Skip main navigation
Closed
  • $358,000

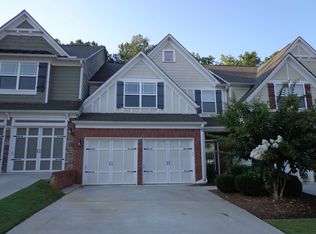
    226 Parc View Ln, Woodstock, GA 30188

    3beds
    1,690sqft
    Townhouse, Residential
    Built in 2006
    3,920.4 Square Feet Lot
    $360,600 Zestimate®
    $212/sqft
    $2,199 Estimated rent

    Home value

    $360,600

    $339,000 - $382,000

    $2,199/mo

    Zestimate® history
    Loading
    Loading...

    Owner options

    List your home for rent

    $2,199/mo

    Rent Zestimate®

    Find your next renter with Zillow Rental Manager. Plus, with online applications, you can quickly screen prospective tenants – for free.

    Learn more

    $2,199/mo

    Rent Zestimate®

    Refinance and save

    $2,385/mo

    Est. payment

    Refinancing to a lower rate could help reduce your monthly payments and save thousands over the life of the loan.

    See today's rates

    $2,385/mo

    Est. payment

    Explore your selling options

    Work with a Zillow partner agent

    Leverage their expertise and Zillow's premium Showcase listings to get your home seen by more buyers.

    Get started

    List with your own agent

    Get your home in front of millions of buyers by listing it on Zillow.

    Learn how to do it

    Sell it yourself

    Take full control of how buyers see your home on Zillow by listing For Sale by Owner (FSBO).

    List your home

    What's special

    Great natural lightCustom built-in cabinetryOpen-concept designProfessionally epoxy-coated garage floorNewer hvac systemPrivate courtyardPeaceful setting
    Welcome home to easy living in the highly sought-after Parc @ Wiley Bridge community—ideally located between the charm of Downtown Woodstock and the convenience of Roswell. This well-kept townhome offers a functional layout, thoughtful features, and low-maintenance living in one of the area’s most desirable neighborhoods. Step inside to a welcoming main level with an open-concept design. The kitchen offers ample cabinet and counter space, perfect for everyday cooking and casual entertaining. The adjoining family room features plush carpeting and great natural light, creating a cozy and comfortable space for relaxing or gathering with friends. Upstairs, the spacious owner’s suite includes double entry doors and not one—but two—separate walk-in closets, complete with custom built-in cabinetry for exceptional storage and organization. The ensuite bath features a double vanity, soaking tub, and separate shower for everyday convenience. Additional highlights include a professionally epoxy-coated garage floor, providing a clean and durable finish, and a newer HVAC system installed just about two years ago. The roof is maintained by the HOA, giving peace of mind and long-term value. Outside, enjoy your own private courtyard—perfect for morning coffee or winding down in the evening. The community offers a peaceful setting with easy access to shopping, dining, parks, and top-rated schools. With a smart layout, updated systems, and a location that can't be beat, this townhome is a fantastic opportunity to enjoy comfort and convenience in style.

    Zillow last checked:

    Listing updated:

    Listing Provided by:

    Louis Cloete,

    Georgia Premier Realty Team Inc.

    Bought with:

    Nidia Guzman, 296612

    Virtual Properties Realty.com

    Source: FMLS GA,MLS#: 7618671MLS Logo

    Facts & features

    Interior

    Bedrooms & bathrooms
    • Bedrooms: 3
    • Bathrooms: 3
    • Full bathrooms: 2
    • 1/2 bathrooms: 1
    Primary bedroom
    • Features: Other
    • Level: Other
    Bedroom
    • Features: Other
    Primary bathroom
    • Features: Double Vanity, Separate Tub/Shower, Soaking Tub
    Dining room
    • Features: Dining L, Open Concept
    Kitchen
    • Features: Cabinets Stain, Pantry Walk-In, Stone Counters, View to Family Room
    Heating
    • Central
    Cooling
    • Central Air
    Appliances
    • Included: Dishwasher, Dryer, Electric Oven, Electric Water Heater, Microwave, Refrigerator, Washer
    • Laundry: Laundry Room, Upper Level
    Features
    • Flooring: Carpet, Hardwood
    • Windows: Double Pane Windows
    • Basement: None
    • Attic: Pull Down Stairs
    • Number of fireplaces: 1
    • Fireplace features: Factory Built, Family Room
    • Common walls with other units/homes: 2+ Common Walls
    Interior area
    • Total structure area: 1,690
    • Total interior livable area: 1,690 sqft

    Property

    Parking
    • Total spaces: 2
    • Parking features: Garage, Garage Door Opener, Garage Faces Front, Kitchen Level
    • Garage spaces: 2
    Accessibility
    • Accessibility features: None
    Features
    • Levels: Two
    • Stories: 2
    • Patio & porch: Front Porch, Patio
    • Exterior features: None
    • Pool features: None
    • Spa features: None
    • Fencing: None
    • Has view: Yes
    • View description: Trees/Woods
    • Waterfront features: None
    • Body of water: None
    Lot
    • Size: 3,920 sqft
    • Features: Wooded
    Details
    • Additional structures: None
    • Parcel number: 15N30G 018
    • Other equipment: None
    • Horse amenities: None

    Construction

    Type & style
    • Home type: Townhouse
    • Architectural style: Traditional
    • Property subtype: Townhouse, Residential
    • Attached to another structure: Yes
    Materials
    • HardiPlank Type
    • Foundation: Slab
    • Roof: Shingle
    Condition
    • Resale
    • New construction: No
    • Year built: 2006

    Utilities & green energy

    • Electric: 110 Volts
    • Sewer: Public Sewer
    • Water: Private
    • Utilities for property: Cable Available, Electricity Available, Natural Gas Available, Phone Available, Sewer Available, Underground Utilities, Water Available
    Green energy
    • Energy efficient items: None
    • Energy generation: None

    Community & neighborhood

    Security
    • Security features: Smoke Detector(s)
    Community
    • Community features: Homeowners Assoc
    Location
    • Region: Woodstock
    • Subdivision: Parc At Wiley Bridge

    HOA & financial

    HOA
    • Has HOA: Yes
    • HOA fee: $250 monthly
    • Services included: Maintenance Grounds, Reserve Fund, Termite, Trash
    • Association phone: 770-667-0595

    Other

    Other facts
    • Ownership: Fee Simple
    • Road surface type: Asphalt

    Price history

    DateEventPrice
    1/30/2026Sold$358,000-4.5%$212/sqft
    Source: FMLS GA #7618671 Report a problem
    12/17/2025Pending sale$375,000$222/sqft
    Source: FMLS GA #7618671 Report a problem
    11/14/2025Price change$375,000-1.1%$222/sqft
    Source: FMLS GA #7618671 Report a problem
    10/27/2025Price change$379,000-1.6%$224/sqft
    Source: FMLS GA #7618671 Report a problem
    7/20/2025Listed for sale$385,000+11.6%$228/sqft
    Source: FMLS GA #7618671 Report a problem
    6/25/2025Listing removed$2,200$1/sqft
    Source: Zillow Rentals Report a problem
    2/2/2025Price change$2,200-4.3%$1/sqft
    Source: Zillow Rentals Report a problem
    1/11/2025Listed for rent$2,300$1/sqft
    Source: Zillow Rentals Report a problem
    9/19/2023Listing removed--
    Source: Zillow Rentals Report a problem
    8/29/2023Listed for rent$2,300$1/sqft
    Source: Zillow Rentals Report a problem
    1/25/2022Sold$345,000+1.5%$204/sqft
    Source: FMLS GA #6980758 Report a problem
    12/22/2021Pending sale$339,900$201/sqft
    Source: FMLS GA #6980758 Report a problem
    12/15/2021Listed for sale$339,900+11.3%$201/sqft
    Source: GAMLS #10008313 Report a problem
    11/18/2021Sold$305,480+75.6%$181/sqft
    Source: Public Record Report a problem
    11/17/2015Sold$174,000-1.1%$103/sqft
    Source: FMLS GA #5595312 Report a problem
    10/6/2015Pending sale$176,000$104/sqft
    Source: FORSALEBYOWNER.COM REFERRAL #07522467 Report a problem
    9/8/2015Listed for sale$176,000-2.2%$104/sqft
    Source: Owner Report a problem
    12/5/2006Sold$179,900$106/sqft
    Source: Public Record Report a problem

    Public tax history

    YearProperty taxesTax assessment
    2025$1,005 +0%$150,800 +5%
    2024$1,004 -70%$143,640 +7.5%
    2023$3,344 +13.8%$133,560 +19.4%
    2022$2,939 +20.2%$111,840 +19.3%
    2021$2,446 +6%$93,760 +6.9%
    2020$2,308 +7.4%$87,720 +8.5%
    2019$2,149 +11%$80,880 -54.6%
    2018$1,937 +6.8%$178,300 +9.1%
    2017$1,813 +0.4%$163,500 +1.7%
    2016$1,805 $160,800 +8.2%
    2015$1,805 +3.3%$148,600 +17.4%
    2014$1,748 +34.9%$126,600 +11.2%
    2013$1,295 +10.2%$113,800 +10%
    2012$1,176 -13.4%$103,500 -15%
    2011$1,358 -6%$121,800 +129.3%
    2010$1,446 -4.2%$53,120 -9.2%
    2009$1,509 +10.7%$58,520 -5.8%
    2008$1,363 -12.2%$62,120 -10.3%
    2007$1,552 +266.2%$69,280 +333%
    2006$424 $16,000

    Find assessor info on the county website

    Neighborhood: 30188

    Nearby schools

    GreatSchools rating
    Schools provided by the listing agent
    • Elementary: Arnold Mill
    • Middle: Mill Creek
    • High: River Ridge

    Source: FMLS GA. This data may not be complete. We recommend contacting the local school district to confirm school assignments for this home.

    Get a cash offer in 3 minutes
    Find out how much your home could sell for in as little as 3 minutes with a no-obligation cash offer.
    Estimated market value
    $360,600
    Get a cash offer in 3 minutes
    Find out how much your home could sell for in as little as 3 minutes with a no-obligation cash offer.
    Estimated market value
    $360,600