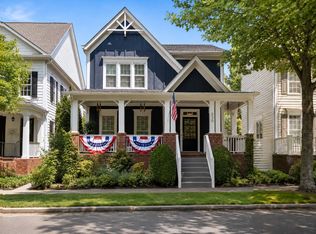
Welcome to effortless living in the heart of Westhaven. This beautifully updated 3-bedroom, 2.5-bath townhome offers an exceptional floor plan, stylish finishes, and one of the most desirable locations within the community. Perfectly positioned on one of Westhaven's most beloved streets, this home enjoys picturesque views of a park and pond just outside the front door, creating a serene setting for morning walks, afternoon playtime, or simply enjoying the beauty of the neighborhood.
Inside, you'll find thoughtfully updated kitchen and bathrooms featuring modern finishes and timeless design. The spacious layout is both functional and inviting, offering comfortable everyday living as well as excellent entertaining spaces. Step outside to your private courtyard retreat, an ideal extension of the home for outdoor dining, relaxing with a cup of coffee, or gathering with friends and family. A garage adds convenience and additional storage.
Beyond the home itself, Westhaven offers a lifestyle that few communities can match. Residents enjoy miles of walking trails and sidewalks, resort-style pools, community gathering spaces, playgrounds, green spaces, and a vibrant calendar of neighborhood events throughout the year.
Located just minutes from Historic Downtown Franklin, you'll have easy access to award-winning restaurants, local boutiques, coffee shops, entertainment, and everything that makes Franklin one of Tennessee's most sought-after places to call home. HOA fees include exterior maintenance, lawn care, and landscaping, allowing for truly low-maintenance living and more time to enjoy all that Westhaven has to offer.
Closed
Zillow last checked:
Listing updated:
Bought with:
Matt Ward, 321560
Benchmark Realty, LLC
Source: RealTracs MLS as distributed by MLS GRID,MLS#: 3239885
Price history
| Date | Event | Price |
|---|---|---|
| 9/30/2026 | Sold | $790,000-1.3%$356/sqft |
Source:  RealTracs MLS as distributed by MLS GRID #3239885 Report a problem RealTracs MLS as distributed by MLS GRID #3239885 Report a problem | ||
| 9/29/2026 | Pending sale | $800,000$361/sqft |
Source: RealTracs MLS as distributed by MLS GRID #3239885 Report a problem | ||
| 9/8/2026 | Contingent | $800,000$361/sqft |
Source: RealTracs MLS as distributed by MLS GRID #3239885 Report a problem | ||
| 8/11/2026 | Price change | $800,000-2.4%$361/sqft |
Source: RealTracs MLS as distributed by MLS GRID #3239885 Report a problem | ||
| 6/23/2026 | Price change | $820,000-3.5%$370/sqft |
Source: RealTracs MLS as distributed by MLS GRID #3239885 Report a problem | ||
| 6/12/2026 | Listed for sale | $849,900$383/sqft |
Source: RealTracs MLS as distributed by MLS GRID #3239885 Report a problem | ||
| 6/12/2026 | Listing removed | $849,900$383/sqft |
Source: RealTracs MLS as distributed by MLS GRID #3122023 Report a problem | ||
| 5/12/2026 | Price change | $849,900-2.3%$383/sqft |
Source: RealTracs MLS as distributed by MLS GRID #3122023 Report a problem | ||
| 3/26/2026 | Price change | $869,900-2.2%$392/sqft |
Source: RealTracs MLS as distributed by MLS GRID #3122023 Report a problem | ||
| 2/9/2026 | Listed for sale | $889,900+17.9%$401/sqft |
Source: RealTracs MLS as distributed by MLS GRID #3122023 Report a problem | ||
| 1/31/2023 | Sold | $755,000-1.9%$341/sqft |
Source: RealTracs MLS as distributed by MLS GRID #2470693 Report a problem | ||
| 1/8/2023 | Pending sale | $769,900$347/sqft |
Source: RealTracs MLS as distributed by MLS GRID #2470693 Report a problem | ||
| 1/2/2023 | Contingent | $769,900$347/sqft |
Source: RealTracs MLS as distributed by MLS GRID #2470693 Report a problem | ||
| 12/27/2022 | Listed for sale | $769,900-3.8%$347/sqft |
Source: RealTracs MLS as distributed by MLS GRID #2470693 Report a problem | ||
| 12/20/2022 | Listing removed | -- |
Source: RealTracs MLS as distributed by MLS GRID #2453487 Report a problem | ||
| 12/2/2022 | Price change | $799,900-3%$361/sqft |
Source: RealTracs MLS as distributed by MLS GRID #2453487 Report a problem | ||
| 11/4/2022 | Price change | $825,000-2.9%$372/sqft |
Source: RealTracs MLS as distributed by MLS GRID #2453487 Report a problem | ||
| 10/28/2022 | Listed for sale | $849,900+32.8%$383/sqft |
Source: RealTracs MLS as distributed by MLS GRID #2453487 Report a problem | ||
| 10/4/2021 | Sold | $640,000+0.8%$289/sqft |
Source: Public Record Report a problem | ||
| 8/30/2021 | Contingent | $635,000$286/sqft |
Source: RealTracs MLS as distributed by MLS GRID #2285255 Report a problem | ||
| 8/26/2021 | Listed for sale | $635,000-0.6%$286/sqft |
Source: RealTracs MLS as distributed by MLS GRID #2285255 Report a problem | ||
| 8/11/2021 | Listing removed | -- |
Source: RealTracs MLS as distributed by MLS GRID #2255699 Report a problem | ||
| 7/7/2021 | Pending sale | $639,000$288/sqft |
Source: RealTracs MLS as distributed by MLS GRID #2255699 Report a problem | ||
| 7/1/2021 | Price change | $639,000-1.5%$288/sqft |
Source: RealTracs MLS as distributed by MLS GRID #2255699 Report a problem | ||
| 6/24/2021 | Price change | $649,000+10.2%$293/sqft |
Source: RealTracs MLS as distributed by MLS GRID #2255699 Report a problem | ||
| 5/24/2021 | Pending sale | $589,000$266/sqft |
Source: RealTracs MLS as distributed by MLS GRID #2255699 Report a problem | ||
| 5/21/2021 | Listed for sale | $589,000+21.5%$266/sqft |
Source: RealTracs MLS as distributed by MLS GRID #2255699 Report a problem | ||
| 12/9/2020 | Listing removed | $484,900+24.7%$219/sqft |
Source: Keller Williams Realty Nashville - Franklin #2203394 Report a problem | ||
| 5/3/2018 | Sold | $389,000+44.2%$175/sqft |
Source: Public Record Report a problem | ||
| 8/2/2005 | Sold | $269,750$122/sqft |
Source: Public Record Report a problem | ||
Get a cash offer in 3 minutes
Find out how much your home could sell for in as little as 3 minutes with a no-obligation cash offer.
Estimated market value
$789,900
