Skip main navigation
Sold for $399,000
  • $399,000

    226 Penn Circle, Galivants Ferry, SC 29544

    3beds
    1,372sqft
    Single Family Residence
    Built in 2022
    0.51 Acres Lot
    $398,900 Zestimate®
    $291/sqft
    $1,917 Estimated rent

    Home value

    $398,900

    $379,000 - $419,000

    $1,917/mo

    Zestimate® history
    Loading
    Loading...

    Owner options

    List your home for rent

    $1,917/mo

    Rent Zestimate®

    Find your next renter with Zillow Rental Manager. Plus, with online applications, you can quickly screen prospective tenants – for free.

    Learn more

    $1,917/mo

    Rent Zestimate®

    Refinance and save

    $2,308/mo

    Est. payment

    Refinancing to a lower rate could help reduce your monthly payments and save thousands over the life of the loan.

    See today's rates

    $2,308/mo

    Est. payment

    Explore your selling options

    Work with a Zillow partner agent

    Leverage their expertise and Zillow's premium Showcase listings to get your home seen by more buyers.

    Get started

    List with your own agent

    Get your home in front of millions of buyers by listing it on Zillow.

    Learn how to do it

    Sell it yourself

    Take full control of how buyers see your home on Zillow by listing For Sale by Owner (FSBO).

    List your home

    What's special

    Rain guttersLarge rear patioStainless steel appliancesLarge work islandWell-appointed kitchenLuxury vinyl plank flooringOpen-concept floor plan
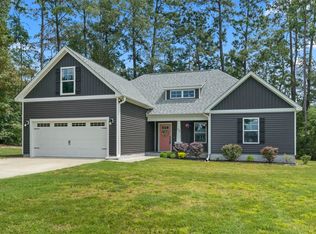
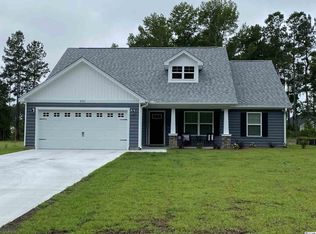
    Like-new and move-in ready, this modern 3-bedroom, 2-bath home sits on a spacious .51-acre lot and offers exceptional functionality with an attached 3-car garage, a detached heated and cooled 40x15 garage, and an additional 40x14 covered RV parking area. Luxury vinyl plank flooring flows throughout the open-concept floor plan, featuring a large family room that opens seamlessly to the kitchen and dining areas. The well-appointed kitchen showcases granite countertops, tile back-spash, stainless steel appliances, and a large work island, making it perfect for everyday living and entertaining. A split-bedroom layout provides privacy for the owner’s suite, which includes a tray ceiling with ceiling fan, a spacious walk-in closet, and an en-suite bath with a tiled walk-in shower, smart LED mirror, and granite-topped vanity. Both guest bedrooms offer updated ceiling fans and generous closets, while the guest bath also features a granite vanity and smart LED mirror. The spacious laundry room includes built-in cabinetry and a utility sink with granite countertops. Outdoor living is enhanced by a 12x12 screened porch leading to a large rear patio and a fully updated yard with Bermuda grass. The attached 3-car garage features a pull-down screen for the larger overhead door and pull-down attic stairs for additional storage, while the oversized driveway provides ample guest parking. Additional highlights include a whole-house Kinetico water filtration system and rain gutters. Conveniently located near the Highway 22/501 junction, just minutes from downtown Conway. Do not pass up your chance to own this unique property! Call today to schedule your showing! *Some photos have been virtually staged*

    Zillow last checked:

    Listing updated:

    Listed by:

    Joseph Levy 843-492-1735,

    Beach & Forest Realty,

    David Levy 843-446-3412,

    Beach & Forest Realty

    Bought with:

    Danielle King, 145618

    Realty ONE Group DocksideNorth

    Source: CCAR,MLS#: 2602026MLS LogoOriginating MLS: Coastal Carolinas Association of Realtors

    Facts & features

    Interior

    Bedrooms & bathrooms
    • Bedrooms: 3
    • Bathrooms: 2
    • Full bathrooms: 2
    Primary bedroom
    • Features: Tray Ceiling(s), Ceiling Fan(s), Main Level Primary, Walk-In Closet(s)
    • Level: First
    Primary bathroom
    • Features: Separate Shower
    Dining room
    • Features: Kitchen/Dining Combo
    Kitchen
    • Features: Dishwasher, Kitchen Island, Stainless Steel Appliances, Solid Surface Counters
    Living room
    • Features: Ceiling Fan(s), Vaulted Ceiling(s)
    Other
    • Features: Bedroom on Main Level, Utility Room
    Heating
    • Central, Electric
    Cooling
    • Central Air
    Appliances
    • Included: Dishwasher, Disposal, Microwave, Range, Refrigerator, Dryer, Water Purifier, Washer
    Features
    • Tray Ceiling(s), Ceiling Fan(s), Main Level Primary, Split Bedrooms, Separate Shower, Walk-In Closet(s), Window Treatments, Bedroom on Main Level, Kitchen Island, Stainless Steel Appliances, Solid Surface Counters
    • Flooring: Luxury Vinyl, Luxury VinylPlank
    • Doors: Storm Door(s)
    • Windows: Window Treatments
    Interior area
    • Total structure area: 2,236
    • Total interior livable area: 1,372 sqft

    Property

    Parking
    • Total spaces: 8
    • Parking features: Attached, Three Car Garage, Garage, RV Access/Parking
    • Attached garage spaces: 3
    Features
    • Levels: One
    • Stories: 1
    • Patio & porch: Rear Porch, Front Porch, Porch, Screened
    • Exterior features: Sprinkler/Irrigation, Porch, Storage
    Lot
    • Size: 0.51 Acres
    • Dimensions: 108 x 220 x 106 x 196
    • Features: Outside City Limits, Rectangular, Rectangular Lot
    Details
    • Additional parcels included: ,
    • Parcel number: 28904010015
    • Zoning: FA
    • Special conditions: None

    Construction

    Type & style
    • Home type: SingleFamily
    • Architectural style: Ranch
    • Property subtype: Single Family Residence
    Materials
    • HardiPlank Type, Wood Frame
    • Foundation: Slab
    Condition
    • Resale
    • Year built: 2022

    Utilities & green energy

    • Water: Public
    • Utilities for property: Cable Available, Electricity Available, Phone Available, Sewer Available, Water Available

    Community & neighborhood

    Security
    • Security features: Smoke Detector(s)
    Location
    • Region: Galivants Ferry
    • Subdivision: Brunson Springs

    HOA & financial

    HOA
    • Has HOA: Yes
    • HOA fee: $41 monthly
    • Services included: Common Areas, Legal/Accounting

    Other

    Other facts
    • Listing terms: Cash,Conventional,FHA,VA Loan

    Price history

    DateEventPrice
    6/16/2026Sold$399,000-3.8%$291/sqft
    Source: CCAR #2602026 Report a problem
    6/5/2026Pending sale$414,900$302/sqft
    Source: CCAR #2602026 Report a problem
    5/12/2026Contingent$414,900$302/sqft
    Source: CCAR #2602026 Report a problem
    5/1/2026Price change$414,900-1.2%$302/sqft
    Source: CCAR #2602026 Report a problem
    4/19/2026Listed for sale$419,900$306/sqft
    Source: CCAR #2602026 Report a problem
    4/15/2026Contingent$419,900$306/sqft
    Source: CCAR #2602026 Report a problem
    3/26/2026Price change$419,900-1.2%$306/sqft
    Source: CCAR #2602026 Report a problem
    2/26/2026Price change$424,900-1.2%$310/sqft
    Source: CCAR #2602026 Report a problem
    1/22/2026Listed for sale$429,900+36.5%$313/sqft
    Source: CCAR #2602026 Report a problem
    9/30/2021Sold$315,000$230/sqft
    Source: Public Record Report a problem

    Public tax history

    YearProperty taxesTax assessment
    2025$1,325 $336,058
    2024$1,325 $336,058 -0.7%
    2023-- $338,560
    2022$4,409 +762.1%$338,560
    2021$511 +76.4%--
    2020$290 --
    2019-- --
    2018$262 $1,190 -0.3%
    2017-- $1,193
    2016-- $1,193
    2015-- $1,193
    2014-- $1,193
    2013-- --
    2012-- --

    Find assessor info on the county website

    Neighborhood: 29544

    Nearby schools

    GreatSchools rating
    Schools provided by the listing agent
    • Elementary: Aynor Elementary School
    • Middle: Aynor Middle School
    • High: Aynor High School

    Source: CCAR. This data may not be complete. We recommend contacting the local school district to confirm school assignments for this home.

    Get pre-qualified for a loan
    At Zillow Home Loans, we can pre-qualify you in as little as 5 minutes with no impact to your credit score.

    An equal housing lender. NMLS #10287.

    Sell for more on Zillow
    Get a Zillow Showcase℠ listing at no additional cost and you could sell for .
    $398,900
    2% more
    +$7,978
    With Zillow Showcase(estimated)
    $406,878