Newer 4 year old custom built home comes to market for your Holiday Season! THE EADS model is an innovative 4B/4 Ba ranch designed to give the ultimate flexibility to family living. You will fall in love with the soaring 12 ft ceilings, dark wood, and expansive open Great Room and Kitchen areas, highlighted with stone & gas fireplace, gorgeous lighting, side by side professional frig/freezer, white quartz, custom cabinetry and 33 x 12 private adjoining composite deck overlooking 1+ acres of woods. The divided bedroom plan gives privacy to 4 bdrms for possible in-law quarters and quiet sleep. Prim Suite overlooks trees and features bath w/ soaking tub, w-in shower, private toilet, adult height counters, large sep shower and a 24 x 5 closet to die for! The unfin 9'pour LL is a walk out with a incredible space for storage and opportunity for more bdrms and living options. The 3 car side entry gar and exterior details will wow you. Truly a spectacular home in an exceptional location. Additional Rooms: Mud Room COOL: 14 SEER+
Closed
Listed by: RedKey Realty Leaders • Julia Bakewell • 314-401-7620
Bought with: Compass Realty Group
Price Unknown
226 Pevely Farms Dr, Eureka, MO 63025
4beds
3,050sqft
Single Family Residence
Built in 2019
1.09 Acres Lot
$907,800 Zestimate®
$--/sqft
$4,330 Estimated rent
Home value
$907,800
$844,000 - $980,000
$4,330/mo
Zestimate® history
Owner options
List your home for rent
$4,330/mo
Rent Zestimate®
Find your next renter with Zillow Rental Manager. Plus, with online applications, you can quickly screen prospective tenants – for free.
$4,330/mo
Rent Zestimate®
Refinance and save
$1,195/mo
Est. payment
Refinancing to a lower rate could help reduce your monthly payments and save thousands over the life of the loan.
$1,195/mo
Est. payment
Explore your selling options
Work with a Zillow partner agent
Leverage their expertise and Zillow's premium Showcase listings to get your home seen by more buyers.
Get startedList with your own agent
Get your home in front of millions of buyers by listing it on Zillow.
Learn how to do itSell it yourself
Take full control of how buyers see your home on Zillow by listing For Sale by Owner (FSBO).
List your homeWhat's special
Stone and gas fireplaceExpansive open great roomWhite quartzAdult height countersPrim suite overlooks treesDark woodDivided bedroom plan
Zillow last checked:
Listing updated:
Listed by:
Julia Bakewell 314-401-7620,
RedKey Realty Leaders
Bought with:
Julie Haefner, 2018005186
Compass Realty Group
Source: MARIS,MLS#: 24064592 Originating MLS: St. Louis Association of REALTORS
Originating MLS: St. Louis Association of REALTORSFacts & features
Interior
Bedrooms & bathrooms
- Bedrooms: 4
- Bathrooms: 4
- Full bathrooms: 3
- 1/2 bathrooms: 1
- Main level bathrooms: 4
- Main level bedrooms: 4
Primary bedroom
- Features: Floor Covering: Carpeting, Wall Covering: Some
- Level: Main
- Area: 252
- Dimensions: 18 x 14
Bedroom
- Features: Floor Covering: Carpeting, Wall Covering: Some
- Level: Main
- Area: 154
- Dimensions: 14 x 11
Bedroom
- Features: Floor Covering: Carpeting, Wall Covering: Some
- Level: Main
- Area: 154
- Dimensions: 14 x 11
Bedroom
- Features: Floor Covering: Carpeting, Wall Covering: Some
- Level: Main
- Area: 154
- Dimensions: 14 x 11
Primary bathroom
- Features: Floor Covering: Ceramic Tile, Wall Covering: Some
- Level: Main
- Area: 156
- Dimensions: 13 x 12
Bathroom
- Features: Floor Covering: Ceramic Tile, Wall Covering: None
- Level: Main
- Area: 77
- Dimensions: 11 x 7
Bathroom
- Features: Floor Covering: Wood, Wall Covering: None
- Level: Main
- Area: 25
- Dimensions: 5 x 5
Bathroom
- Features: Floor Covering: Ceramic Tile, Wall Covering: None
- Level: Main
Breakfast room
- Features: Floor Covering: Wood, Wall Covering: None
- Level: Main
- Area: 154
- Dimensions: 14 x 11
Dining room
- Features: Floor Covering: Wood, Wall Covering: Some
- Level: Main
- Area: 156
- Dimensions: 13 x 12
Great room
- Features: Floor Covering: Wood, Wall Covering: None
- Level: Main
- Area: 546
- Dimensions: 26 x 21
Kitchen
- Features: Floor Covering: Wood, Wall Covering: None
- Level: Main
- Area: 176
- Dimensions: 16 x 11
Laundry
- Features: Floor Covering: Ceramic Tile, Wall Covering: None
- Level: Main
- Area: 56
- Dimensions: 8 x 7
Other
- Features: Floor Covering: Wood, Wall Covering: None
- Level: Main
- Area: 120
- Dimensions: 20 x 6
Heating
- Forced Air, Natural Gas
Cooling
- Ceiling Fan(s), Central Air, Electric
Appliances
- Included: Dishwasher, Disposal, Gas Cooktop, Microwave, Refrigerator, Stainless Steel Appliance(s), Oven, Humidifier, Gas Water Heater
- Laundry: Main Level
Features
- Kitchen/Dining Room Combo, Separate Dining, Cathedral Ceiling(s), Open Floorplan, Special Millwork, Walk-In Closet(s), Breakfast Bar, Butler Pantry, Kitchen Island, Custom Cabinetry, Eat-in Kitchen, Solid Surface Countertop(s), Walk-In Pantry, Double Vanity, Tub, Entrance Foyer
- Flooring: Carpet, Hardwood
- Doors: Atrium Door(s), Panel Door(s)
- Windows: Window Treatments, Low Emissivity Windows, Insulated Windows, Tilt-In Windows
- Basement: Full,Sump Pump,Unfinished,Walk-Out Access
- Number of fireplaces: 1
- Fireplace features: Great Room
Interior area
- Total structure area: 3,050
- Total interior livable area: 3,050 sqft
- Finished area above ground: 3,050
- Finished area below ground: 0
Property
Parking
- Total spaces: 3
- Parking features: Attached, Garage, Garage Door Opener, Off Street
- Attached garage spaces: 3
Features
- Levels: One
- Patio & porch: Deck, Composite, Patio, Covered
Lot
- Size: 1.09 Acres
- Dimensions: 247 x 227 x 319 x 145
- Features: Adjoins Wooded Area, Sprinklers In Front, Sprinklers In Rear
Details
- Parcel number: 28T440278
- Special conditions: Standard
Construction
Type & style
- Home type: SingleFamily
- Architectural style: Craftsman,Traditional,Ranch
- Property subtype: Single Family Residence
Materials
- Brick Veneer, Frame, Vinyl Siding
Condition
- Year built: 2019
Details
- Builder name: Payne Family Homes
Utilities & green energy
- Sewer: Public Sewer
- Water: Public
- Utilities for property: Underground Utilities, Natural Gas Available
Green energy
- Energy efficient items: HVAC
Community & HOA
Community
- Security: Smoke Detector(s)
- Subdivision: The Forest At Pevely Farms
HOA
- Services included: Other
- HOA fee: $1,195 annually
Location
- Region: Eureka
Financial & listing details
- Tax assessed value: $745,400
- Annual tax amount: $9,950
- Date on market: 10/16/2024
- Cumulative days on market: 21 days
- Listing terms: Cash,Conventional
- Ownership: Private
- Road surface type: Concrete
Price history
| Date | Event | Price |
|---|---|---|
| 3/4/2025 | Sold | -- |
Source:  MARIS #24064592 Report a problem MARIS #24064592 Report a problem | ||
| 1/16/2025 | Pending sale | $900,000$295/sqft |
Source: MARIS #25000836 Report a problem | ||
| 11/14/2024 | Listed for sale | $900,000$295/sqft |
Source: MARIS #24064592 Report a problem | ||
| 11/5/2024 | Pending sale | $900,000$295/sqft |
Source: MARIS #24064592 Report a problem | ||
| 10/17/2024 | Listed for sale | $900,000$295/sqft |
Source: MARIS #24064592 Report a problem | ||
| 3/12/2020 | Sold | -- |
Source: Public Record Report a problem | ||
Public tax history
| Year | Property taxes | Tax assessment |
|---|---|---|
| 2025 | $10,158 +2.1% | $141,630 +4% |
| 2024 | $9,946 0% | $136,140 |
| 2023 | $9,950 +0.7% | $136,140 +8% |
| 2022 | $9,884 +0.8% | $126,080 |
| 2021 | $9,802 +30.1% | $126,080 +35.7% |
| 2020 | $7,535 +203.8% | $92,900 +222.7% |
| 2019 | $2,480 | $28,790 |
| 2018 | $2,480 | $28,790 |
Find assessor info on the county website
Neighborhood: 63025
Nearby homes
- $866,3003 bd3 ba2.7k sqft230 Pevely Farms Dr, Eureka, MO 63025Off Market
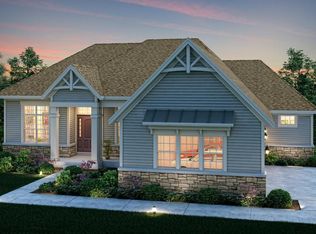
- $988,7004 bd4 ba4.1k sqft263 Stonewall Dr, Eureka, MO 63025Off Market
- $150,2005 bd4 ba4.1k sqft259 Stonewall Dr, Eureka, MO 63025Off Market

- $997,2005 bd3 ba4.5k sqft259 Stonewall Dr, Eureka, MO 63025Off Market
- $1,261,7004 bd3 ba3.7k sqft222 Pevely Farms Dr, Eureka, MO 63025Off Market
- $1,220,8005 bd4 ba5.3k sqft223 Pevely Farms Dr, Eureka, MO 63025Off Market
- $910,0004 bd3 ba3k sqft227 Pevely Farms Dr, Eureka, MO 63025Off Market
- $1,020,0005 bd5 ba3k sqft267 Stonewall Drive, Eureka, MO 63025Off Market
Nearby schools
GreatSchools rating
- 9/10Blevins Elementary SchoolGrades: K-5Distance: 2.1 mi
- 7/10LaSalle Springs Middle SchoolGrades: 6-8Distance: 3.3 mi
- 8/10Eureka Sr. High SchoolGrades: 9-12Distance: 2.2 mi
Schools provided by the listing agent
- Elementary: Blevins Elem.
- Middle: Lasalle Springs Middle
- High: Eureka Sr. High
Source: MARIS. This data may not be complete. We recommend contacting the local school district to confirm school assignments for this home.
Get a cash offer in 3 minutes
Find out how much your home could sell for in as little as 3 minutes with a no-obligation cash offer.
Estimated market value
$907,800
Get a cash offer in 3 minutes
Find out how much your home could sell for in as little as 3 minutes with a no-obligation cash offer.
Estimated market value
$907,800
- Missouri
- Saint Louis County
- Eureka
- 63025
- 226 Pevely Farms Dr
