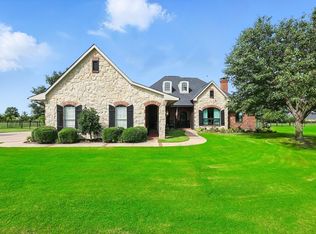
YOU FOUND IT! Lets start checking boxes! Beautiful CUSTOM (check) spacious ONE STORY (check) comfortably situated on 1 AC (check) in a PEACEFUL & QUIET SETTING (check) that offers wonderful drive up appeal, extensive landscaping, tons of parking area, 6 CAR GARAGE (check), 3 car attached plus a separate 3 car 20x30 garage, perfect for BOAT or small RV PARKING (check) or would make an AWESOME WK SHOP (check) covered back patio plus a separate gazebo (check) for simply relaxing by the POOL & SPA (check) or for entertaining family & friends. Interior features include lots of wood flooring, an open island kitchen & oversized Living Rm w WBFP, Spacious Primary with luxurious bath & large walk in closet. The 4th bdrm is isolated from the others perfect for guest, teenage or nanny space. Roof & AC replaced in 2023. This one story is A RARE find in Rockwall Co & Rockwall ISD on an acre with a pool, spa and extra garage space. Don't miss this hard to find jewel. EZ to show & READY NOW! (check)
Sold
Price Unknown
226 Pheasant Hill Dr, Rockwall, TX 75032
4beds
2,814sqft
Single Family Residence
Built in 2003
1 Acres Lot
$665,500 Zestimate®
$--/sqft
$4,226 Estimated rent
Home value
$665,500
$632,000 - $699,000
$4,226/mo
Zestimate® history
Owner options
List your home for rent
$4,226/mo
Rent Zestimate®
Find your next renter with Zillow Rental Manager. Plus, with online applications, you can quickly screen prospective tenants – for free.
$4,226/mo
Rent Zestimate®
Refinance and save
$465/mo
Est. payment
Refinancing to a lower rate could help reduce your monthly payments and save thousands over the life of the loan.
$465/mo
Est. payment
Explore your selling options
Work with a Zillow partner agent
Leverage their expertise and Zillow's premium Showcase listings to get your home seen by more buyers.
Get startedList with your own agent
Get your home in front of millions of buyers by listing it on Zillow.
Learn how to do itSell it yourself
Take full control of how buyers see your home on Zillow by listing For Sale by Owner (FSBO).
List your homeWhat's special
Extra garage spaceLarge walk in closetSmall rv parkingOpen island kitchenSeparate gazeboSpacious primaryExtensive landscaping
Zillow last checked:
Listing updated:
Listed by:
Rod Holland 0361507 972-772-7000,
Keller Williams Rockwall 972-772-7000
Bought with:
Craig Griffith
Griffith Group, REALTORS
Source: NTREIS,MLS#: 20479307
Facts & features
Interior
Bedrooms & bathrooms
- Bedrooms: 4
- Bathrooms: 3
- Full bathrooms: 3
Primary bedroom
- Features: Dual Sinks, Double Vanity, En Suite Bathroom, Garden Tub/Roman Tub, Separate Shower, Walk-In Closet(s)
- Level: First
- Dimensions: 20 x 16
Bedroom
- Level: First
- Dimensions: 13 x 11
Bedroom
- Level: First
- Dimensions: 13 x 11
Bedroom
- Level: First
- Dimensions: 13 x 11
Breakfast room nook
- Level: First
- Dimensions: 11 x 12
Dining room
- Level: First
- Dimensions: 13 x 12
Other
- Features: Granite Counters
- Level: First
- Dimensions: 10 x 5
Kitchen
- Features: Breakfast Bar, Built-in Features, Granite Counters, Kitchen Island
- Dimensions: 14 x 11
Living room
- Features: Built-in Features, Fireplace
- Level: First
- Dimensions: 20 x 19
Office
- Level: First
- Dimensions: 12 x 11
Utility room
- Dimensions: 8 x 5
Heating
- Central, Electric
Cooling
- Central Air, Electric
Appliances
- Included: Double Oven, Dishwasher, Electric Cooktop, Electric Oven, Electric Water Heater, Disposal, Microwave
Features
- Built-in Features, Double Vanity, Granite Counters, High Speed Internet, In-Law Floorplan, Kitchen Island, Open Floorplan, Cable TV, Walk-In Closet(s)
- Flooring: Carpet, Ceramic Tile, Hardwood, Wood
- Windows: Window Coverings
- Has basement: No
- Number of fireplaces: 1
- Fireplace features: Living Room
Interior area
- Total interior livable area: 2,814 sqft
Property
Parking
- Total spaces: 6
- Parking features: Additional Parking, Boat, Concrete, Door-Multi, Drive Through, Door-Single, Driveway, Garage, Golf Cart Garage, Garage Door Opener, Kitchen Level, Oversized, Garage Faces Side
- Attached garage spaces: 6
- Has uncovered spaces: Yes
Features
- Levels: One
- Stories: 1
- Patio & porch: Covered
- Exterior features: Dog Run, Other, Rain Gutters
- Pool features: Cabana, Fenced, Gunite, Heated, In Ground, Outdoor Pool, Pool, Pool Sweep, Pool/Spa Combo, Water Feature
- Fencing: Metal
Lot
- Size: 1 Acres
- Features: Acreage, Back Yard, Interior Lot, Lawn, Landscaped, Level, Subdivision, Sprinkler System, Few Trees
- Residential vegetation: Cleared
Details
- Additional structures: Second Garage, Garage(s), Gazebo, Other, RV/Boat Storage
- Parcel number: 000000050379
Construction
Type & style
- Home type: SingleFamily
- Architectural style: Traditional,Detached
- Property subtype: Single Family Residence
- Attached to another structure: Yes
Materials
- Brick
- Foundation: Slab
- Roof: Composition
Condition
- Year built: 2003
Utilities & green energy
- Sewer: Aerobic Septic
- Utilities for property: Electricity Available, Electricity Connected, Propane, Septic Available, Underground Utilities, Cable Available
Community & HOA
Community
- Subdivision: Quail Creek Ph 2
HOA
- Has HOA: Yes
- Services included: Association Management
- HOA fee: $465 annually
- HOA name: unknown
Location
- Region: Rockwall
Financial & listing details
- Tax assessed value: $653,385
- Annual tax amount: $7,494
- Date on market: 11/18/2023
- Cumulative days on market: 173 days
- Listing terms: Cash,Conventional,VA Loan
- Electric utility on property: Yes
Price history
| Date | Event | Price |
|---|---|---|
| 12/29/2023 | Sold | -- |
Source: NTREIS #20479307 Report a problem | ||
| 12/27/2023 | Pending sale | $674,995$240/sqft |
Source: NTREIS #20479307 Report a problem | ||
| 12/18/2023 | Contingent | $674,995$240/sqft |
Source: NTREIS #20479307 Report a problem | ||
| 11/24/2023 | Price change | $674,995+0%$240/sqft |
Source: NTREIS #20479307 Report a problem | ||
| 11/18/2023 | Listed for sale | $674,900-2.9%$240/sqft |
Source: NTREIS #20479307 Report a problem | ||
| 11/14/2023 | Listing removed | -- |
Source: NTREIS #20465282 Report a problem | ||
| 10/28/2023 | Price change | $695,000-0.7%$247/sqft |
Source: NTREIS #20465282 Report a problem | ||
| 10/12/2023 | Price change | $699,800-3.5%$249/sqft |
Source: NTREIS #20387282 Report a problem | ||
| 9/18/2023 | Price change | $725,000-2%$258/sqft |
Source: NTREIS #20387282 Report a problem | ||
| 8/9/2023 | Price change | $739,900-1.3%$263/sqft |
Source: NTREIS #20387282 Report a problem | ||
| 7/26/2023 | Price change | $750,000-2.6%$267/sqft |
Source: NTREIS #20387282 Report a problem | ||
| 7/21/2023 | Listed for sale | $769,900-4.4%$274/sqft |
Source: NTREIS #20387282 Report a problem | ||
| 7/14/2023 | Listing removed | -- |
Source: NTREIS #20355111 Report a problem | ||
| 7/7/2023 | Price change | $805,000-2.4%$286/sqft |
Source: NTREIS #20355111 Report a problem | ||
| 6/14/2023 | Listed for sale | $825,000$293/sqft |
Source: NTREIS #20355111 Report a problem | ||
Public tax history
| Year | Property taxes | Tax assessment |
|---|---|---|
| 2025 | $7,721 -13.2% | $653,385 -2% |
| 2024 | $8,895 +211% | $666,397 +23.8% |
| 2023 | $2,860 -44.4% | $538,414 +10% |
| 2022 | $5,146 | $489,467 +10% |
| 2021 | $5,146 | $444,970 +4.3% |
| 2020 | $5,146 | $426,630 +2.3% |
| 2019 | -- | $417,180 +3.2% |
| 2018 | $5,146 -0.4% | $404,410 +10.7% |
| 2017 | $5,165 +1.6% | $365,430 +5% |
| 2016 | $5,085 | $348,160 +8.4% |
| 2015 | $5,085 | $321,270 +1.5% |
| 2014 | $5,085 | $316,410 +7% |
| 2013 | -- | $295,740 -0.9% |
| 2012 | -- | $298,330 -0.9% |
| 2011 | -- | $300,910 -0.9% |
| 2010 | -- | $303,500 +6.9% |
| 2009 | -- | $283,980 -0.8% |
| 2008 | -- | $286,360 -0.8% |
| 2007 | -- | $288,740 +2.1% |
| 2006 | -- | $282,760 +6.6% |
| 2005 | -- | $265,130 +4.1% |
| 2004 | -- | $254,650 |
Find assessor info on the county website
Neighborhood: 75032
Nearby homes
- $629,2003 bd3 ba2.5k sqft220 Pheasant Hill Dr, Rockwall, TX 75032Off Market
- $738,7004 bd4 ba3.3k sqft232 Pheasant Hill Dr, Rockwall, TX 75032Off Market

- $847,7005 bd3 ba4.4k sqft227 Pheasant Hill Dr, Rockwall, TX 75032Off Market
- $819,8004 bd3 ba3.6k sqft214 Pheasant Hill Dr, Rockwall, TX 75032Off Market

- $773,0004 bd4 ba3.6k sqft214 Pheasant Hill Dr #D, Rockwall, TX 75032Off Market
- $784,3005 bd4 ba4.1k sqft238 Pheasant Hill Dr, Rockwall, TX 75032Off Market
- $--4 bd3 ba2.3k sqft233 Pheasant Hill Dr, Rockwall, TX 75032Sold
- $950,1004 bd3 ba4.4k sqft267 Partridge Dr, Rockwall, TX 75032Off Market
Nearby schools
GreatSchools rating
- 9/10Sharon Shannon Elementary SchoolGrades: PK-6Distance: 2.3 mi
- 8/10Maurine Cain Middle SchoolGrades: 7-8Distance: 3.3 mi
- 7/10Rockwall-Heath High SchoolGrades: 9-12Distance: 5.3 mi
Schools provided by the listing agent
- Elementary: Sharon Shannon
- Middle: Cain
- High: Heath
- District: Rockwall ISD
Source: NTREIS. This data may not be complete. We recommend contacting the local school district to confirm school assignments for this home.
Get a cash offer in 3 minutes
Find out how much your home could sell for in as little as 3 minutes with a no-obligation cash offer.
Estimated market value
$665,500
Get a cash offer in 3 minutes
Find out how much your home could sell for in as little as 3 minutes with a no-obligation cash offer.
Estimated market value
$665,500
- Texas
- Rockwall County
- Rockwall
- 75032
- 226 Pheasant Hill Dr
Nearby cities
Nearby neighborhoods
Nearby zip codes
Other Rockwall Topics
