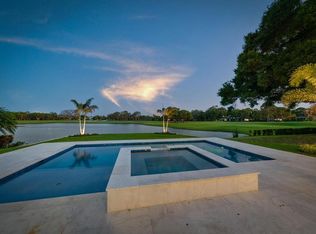
Perfectly positioned at the end of a quiet cul-de-sac, this extraordinary fully furnished waterfront estate boasts an impressive 175 feet of south-facing waterfront, offering panoramic views, abundant natural light, and deep-water boating access to the Intracoastal Waterway and the Gulf. Beautifully updated with today's luxury lifestyle in mind, this exceptional residence features 4 bedrooms, 4 bathrooms, a private office, and an oversized 6-car garage, delivering an unmatched combination of architectural elegance and modern convenience. A dramatic double-door entry opens to a grand foyer highlighted by a custom sweeping staircase and light-filled interiors with breathtaking waterfront views from nearly every room. Rich hardwood floors, exquisite custom millwork, and refined designer finishes create an atmosphere of timeless sophistication, while the open-concept floor plan is perfectly designed for both everyday living and elegant entertaining. At the heart of the home is a spectacular chef's kitchen featuring a large center island, professional-grade appliances, abundant custom cabinetry, a walk-in pantry, and handcrafted designer lighting. The kitchen flows effortlessly into the spacious family room, creating seamless indoor-outdoor living and entertaining. The luxurious primary suite is a true waterfront sanctuary, offering spectacular water views and dual primary baths. One spa-inspired marble bath with dual vanities, a soaking tub, and an oversized walk-in shower. The other custom bath features a glass-enclosed shower and designer vanity. The additional 3 bedrooms with en-suite are generously sized and beautifully appointed. Designed to embrace the very best of Florida waterfront living, the outdoor spaces are truly exceptional. Multiple terraces provide the perfect setting for entertaining or relaxing while enjoying spectacular sunsets. The resort-style pool features an AquaLink-controlled spa and bubblers, complemented by a newer seawall and a Trex dock equipped with 16,000lbs & 4500lbs boat lifts, providing effortless access to the Intracoastal Waterway and the Gulf in just minutes. Recent improvements include a whole-house generator, hurricane-impact windows (2017), new garage doors (2024), Trane HVAC systems (2022), new pool equipment (2024), and new outdoor ceiling fans (2026), offering peace of mind and modern efficiency. With its premier location, expansive waterfront, luxury finishes, exceptional boating facilities, and resort-style amenities, this one-of-a-kind home represents a rare opportunity to own one of the Gulf Coast's finest waterfront residences. Harbor Bluffs is minutes from Belleair Bluffs, Belleair, golf, beaches, parks, and dining.
For sale
$4,690,000
226 Poinciana Ln, Largo, FL 33770
4beds
3,978sqft
Single Family Residence
Built in 2001
0.32 Acres Lot
$4,535,200 Zestimate®
$1,179/sqft
$35/mo HOA
What's special
Luxury finishesLarge center islandPrivate officeAbundant natural lightExquisite custom millworkSpacious family roomCustom sweeping staircase
- 16 days |
- 723 |
- 36 |
Zillow last checked:
Listing updated:
Listed by:
Stephen Kepler 727-647-6696,
ENGEL & VOLKERS BELLEAIR 727-461-1000
Source: Stellar MLS,MLS#: TB8526205 Originating MLS: Suncoast Tampa
Originating MLS: Suncoast Tampa
Facts & features
Interior
Bedrooms & bathrooms
- Bedrooms: 4
- Bathrooms: 5
- Full bathrooms: 5
Rooms
- Room types: Den/Library/Office, Great Room, Utility Room
Primary bedroom
- Features: Walk-In Closet(s)
- Level: Second
- Area: 390 Square Feet
- Dimensions: 15x26
Primary bathroom
- Level: Second
- Area: 130 Square Feet
- Dimensions: 10x13
Kitchen
- Level: Second
- Area: 483 Square Feet
- Dimensions: 21x23
Living room
- Level: Second
- Area: 575 Square Feet
- Dimensions: 25x23
Office
- Level: Second
Heating
- Central, Zoned
Cooling
- Central Air
Appliances
- Included: Oven, Dishwasher, Disposal, Dryer, Exhaust Fan, Refrigerator, Washer, Wine Refrigerator
- Laundry: Inside, Laundry Room
Features
- Built-in Features, Ceiling Fan(s), Elevator, Kitchen/Family Room Combo, Open Floorplan, Solid Wood Cabinets, Split Bedroom, Stone Counters, Walk-In Closet(s)
- Flooring: Ceramic Tile, Porcelain Tile, Hardwood
- Windows: Window Treatments
- Has fireplace: No
- Furnished: Yes
Interior area
- Total structure area: 9,469
- Total interior livable area: 3,978 sqft
Video & virtual tour
Property
Parking
- Total spaces: 6
- Parking features: Electric Vehicle Charging Station(s), Golf Cart Garage, Golf Cart Parking, Oversized
- Attached garage spaces: 6
- Details: Garage Dimensions: 69X32
Features
- Levels: Three Or More
- Stories: 3
- Patio & porch: Covered, Front Porch, Porch, Rear Porch
- Exterior features: Balcony, Irrigation System, Lighting
- Has private pool: Yes
- Pool features: Gunite, In Ground, Lighting, Salt Water
- Has spa: Yes
- Spa features: Heated, In Ground
- Fencing: Vinyl
- Has view: Yes
- View description: Water, Bay/Harbor - Full, Intracoastal Waterway
- Has water view: Yes
- Water view: Water,Bay/Harbor - Full,Intracoastal Waterway
- Waterfront features: Bay/Harbor Front, Waterfront, Bay/Harbor, Bay/Harbor Access, Intracoastal Waterway Access, Lift, No Wake Zone, Sailboat Water, Seawall
Lot
- Size: 0.32 Acres
- Dimensions: 128 x 125
- Features: Cul-De-Sac, FloodZone, Near Marina, Street Dead-End, Tip Lot
- Residential vegetation: Mature Landscaping, Trees/Landscaped
Details
- Parcel number: 322915358200000190
- Zoning: R-2
- Special conditions: None
Construction
Type & style
- Home type: SingleFamily
- Architectural style: Coastal
- Property subtype: Single Family Residence
Materials
- Block, HardiPlank Type, Stucco, Wood Frame
- Foundation: Slab
- Roof: Shingle
Condition
- New construction: No
- Year built: 2001
Utilities & green energy
- Sewer: Public Sewer
- Water: Public
- Utilities for property: BB/HS Internet Available, Cable Available, Electricity Available, Phone Available, Sewer Available, Water Available
Community & HOA
Community
- Features: Bay/Harbor Front, Fishing, Intracoastal Waterway, Public Boat Ramp, Water Access, Waterfront, Golf Carts OK, Park
- Pet fee: $0 monthly
- Subdivision: HARBOR BLUFFS SEC 5
HOA
- Has HOA: Yes
- HOA fee: $35 monthly
- HOA name: Nikki MCconnell
- HOA phone: 727-584-6695
Location
- Region: Largo
Financial & listing details
- Price per square foot: $1,179/sqft
- Tax assessed value: $2,877,979
- Annual tax amount: $22,685
- Date on market: 7/6/2026
- Cumulative days on market: 17 days
- Listing terms: Cash,Conventional
- Ownership: Fee Simple
- Total actual rent: 0
- Electric utility on property: Yes
- Road surface type: Asphalt
Estimated market value
$4,535,200
$4.31M - $4.76M
$6,875/mo
Price history
| Date | Event | Price |
|---|---|---|
| 7/6/2026 | Listed for sale | $4,690,000+108.4%$1,179/sqft |
Source:  Stellar MLS #TB8526205 Report a problem Stellar MLS #TB8526205 Report a problem | ||
| 8/4/2006 | Sold | $2,250,000$566/sqft |
Source: Public Record Report a problem | ||
Public tax history
| Year | Property taxes | Tax assessment |
|---|---|---|
| 2024 | $21,539 +1.2% | $1,293,468 +3% |
| 2023 | $21,290 +2.1% | $1,255,794 +3% |
| 2022 | $20,861 -2.1% | $1,219,217 +3% |
| 2021 | $21,303 -0.8% | $1,183,706 +1.4% |
| 2020 | $21,483 +1.4% | $1,167,363 +2.3% |
| 2019 | $21,178 | $1,141,117 +1.9% |
| 2018 | $21,178 +0.5% | $1,119,840 +2.1% |
| 2017 | $21,063 +1.2% | $1,096,807 +2.1% |
| 2016 | $20,820 -0.8% | $1,074,248 +0.7% |
| 2015 | $20,988 +0.4% | $1,066,781 +0.8% |
| 2014 | $20,904 +0.4% | $1,058,314 +1.5% |
| 2013 | $20,824 +2.7% | $1,042,674 +1.7% |
| 2012 | $20,284 | $1,025,245 -12.8% |
| 2011 | -- | $1,176,152 -5.6% |
| 2010 | -- | $1,245,691 -12.5% |
| 2009 | -- | $1,423,595 -13.1% |
| 2008 | $30,394 | $1,637,800 -13.8% |
| 2007 | -- | $1,899,400 +39.7% |
| 2005 | -- | $1,360,100 +33.9% |
| 2004 | $18,584 -4.2% | $1,015,700 +15% |
| 2003 | $19,403 +159.6% | $883,600 +11% |
| 2002 | $7,475 | $795,900 +128.1% |
| 2001 | $7,475 +39.4% | $348,900 +11.2% |
| 2000 | $5,361 | $313,800 |
Find assessor info on the county website
Monthly payment
Est. payment
Payment breakdown
Explore the cost of this home by adjusting the details. Changes won't be saved.Climate risks
Neighborhood: 33770
Nearby schools
GreatSchools rating
- 7/10Mildred Helms Elementary SchoolGrades: PK-5Distance: 1.9 mi
- 4/10Largo Middle SchoolGrades: 6-8Distance: 2.8 mi
- 6/10Largo High SchoolGrades: PK,9-12Distance: 2.8 mi
- $3,433,8006 bd6 ba6.3k sqft221 Poinciana Ln, Largo, FL 33770Off Market
- $1,933,6003 bd3 ba2.6k sqft224 Poinciana Ln, Largo, FL 33770Off Market
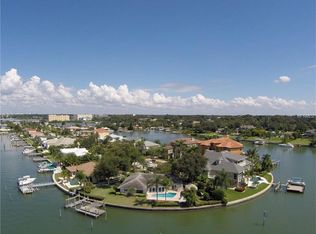
- $1,747,8004 bd3 ba2.7k sqft222 Poinciana Ln, Largo, FL 33770Off Market
- $3,253,7005 bd6 ba5.3k sqft219 Poinciana Ln, Largo, FL 33770Off Market
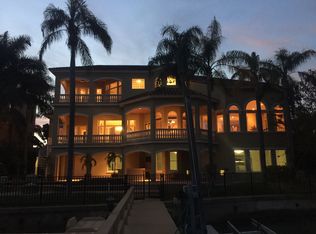
- $1,397,1003 bd3 ba2.2k sqft220 Poinciana Ln, Largo, FL 33770Off Market
- $1,764,200-- bd4 ba3.7k sqft217 Poinciana Ln, Largo, FL 33770Off Market
- $1,487,9004 bd3 ba2.3k sqft218 Poinciana Ln, Largo, FL 33770Off Market
- $2,000,3003 bd2 ba2.3k sqft301 Buttonwood Ln, Largo, FL 33770Off Market
A local agent can set up tours, give advice and negotiate with sellers.
Similar homes
- $3,999,0005 bd6 ba4.7k sqft220 Harbor View Ln, Largo, FL 33770For Sale
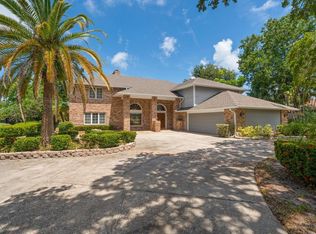
 MLS ID #TB8521648, Martha Thorn, COLDWELL BANKER REALTY. Stellar MLS
 - $3,799,9995 bd4 ba4.1k sqft211 Poinciana Ln, Largo, FL 33770For Sale
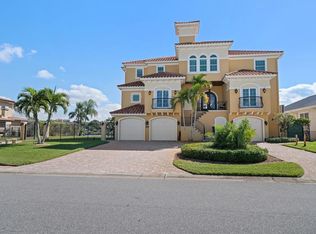 MLS ID #TB8447033, Martha Thorn, COLDWELL BANKER REALTY. Stellar MLS
 - $2,495,0004 bd5 ba3.4k sqft4598 Clearwater Harbor Dr S, Largo, FL 33770For Sale
 MLS ID #O6421251, Ayoub Aitelhaj, ATLIS REALTY GROUP LLC. Stellar MLS
 - $4,999,0005 bd4 ba3.8k sqft19 Hibiscus Rd, Belleair, FL 33756For Sale
 MLS ID #TB8505418, Stephen Kepler, ENGEL & VOLKERS BELLEAIR. Stellar MLS
 - $4,595,0005 bd4 ba3.6k sqft19936 Gulf Boulevard, Indian Shores, FL 33785For SaleMLS ID #TB8453256, Melissa Parry, LLC, COASTAL PROPERTIES GROUP INTER. Stellar MLS
- $2,800,0004 bd4 ba4.3k sqft101 Harrison Ave, Belleair Beach, FL 33786For SaleMLS ID #2260162, Marisa Brewer, Preferred Property Associates,. HCMLS
- $3,849,0005 bd7 ba5k sqft24 N Pine Cir, Belleair, FL 33756For SaleMLS ID #TB8507581, Adam Sochet, VISION REALTY LLC. Stellar MLS
- $2,849,9004 bd5 ba3.3k sqft478 Harbor Dr N, Indian Rocks Beach, FL 33785For SaleMLS ID #TB8484658, Evan Pedone, ENGEL & VOLKERS MADEIRA BEACH. Stellar MLS
- $5,350,0005 bd7 ba5.9k sqft2165 Louisa Dr, Belleair Beach, FL 33786For SaleMLS ID #TB8448007, Kerryn Ellson, COASTAL PROPERTIES GROUP INTERNATIONAL. Stellar MLS
- $5,500,0004 bd5 ba3.2k sqft20060 Gulf Blvd, Indian Shores, FL 33785For SaleMLS ID #TB8400575, Kathryn Crowe, SMITH & ASSOCIATES REAL ESTATE. Stellar MLS
- $4,695,0005 bd6 ba4.8k sqft218 Sydney Ln, Redington Shores, FL 33708For SaleMLS ID #TB8467491, Dania Perry, CENTURY 21 JIM WHITE & ASSOC. Stellar MLS
- $3,997,0004 bd3 ba3.6k sqft19816 Gulf Blvd #501, Indian Shores, FL 33785For SaleMLS ID #TB8519127, Martha Thorn, COLDWELL BANKER REALTY. Stellar MLS
- $2,950,0004 bd4 ba5k sqft100 Sarasota Rd, Belleair, FL 33756For SaleMLS ID #TB8484557, Martha Thorn, COLDWELL BANKER REALTY. Stellar MLS
- $5,999,9995 bd5 ba5.2k sqft430 Saint Andrews Dr, Belleair, FL 33756For SaleMLS ID #TB8464965, Martha Thorn, COLDWELL BANKER REALTY. Stellar MLS
- $3,795,0004 bd4 ba3.5k sqft116 Devon Dr, Clearwater, FL 33767For SaleMLS ID #TB8414077, Rafal Wazio, COLDWELL BANKER REALTY. Stellar MLS
- $4,749,0005 bd4 ba2.3k sqft1600 Park St N, Saint Petersburg, FL 33710For SaleMLS ID #TB8490752, Kelly Jamruk, PHELPS REALTY GROUP. Stellar MLS
- $3,245,0004 bd4 ba4.9k sqft42 Midway Is, Clearwater, FL 33767For SaleMLS ID #TB8523925, Jonathan Sadylo, SHORE PROPERTY GROUP. Stellar MLS
- $4,995,0005 bd5 ba4.9k sqft9550 W Gulf Blvd, Treasure Island, FL 33706For SaleMLS ID #TB8527790, Dania Perry, CENTURY 21 JIM WHITE & ASSOC. Stellar MLS
- $2,988,0005 bd5 ba5.9k sqft1581 Alexander Rd, Belleair, FL 33756For SaleMLS ID #TB8469446, Kerryn Ellson, COASTAL PROPERTIES GROUP INTERNATIONAL. Stellar MLS
- $4,495,0004 bd4 ba4.2k sqft19 Bayfront Ct S, Saint Petersburg, FL 33711For SaleMLS ID #TB8486101, Meg Schmidt, CM PLUS INC. Stellar MLS
