Skip main navigation
Sold for $435,000
  • $435,000

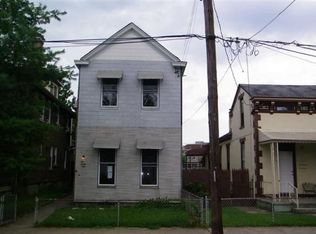
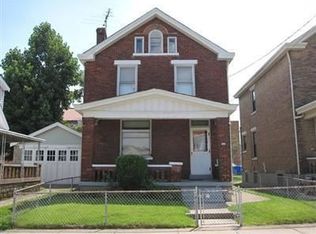
    226 Poplar St, Bellevue, KY 41073

    3beds
    --sqft
    Single Family Residence, Residential
    Built in 1915
    4,356 Square Feet Lot
    $453,900 Zestimate®
    $--/sqft
    $3,305 Estimated rent

    Home value

    $453,900

    $395,000 - $522,000

    $3,305/mo

    Zestimate® history
    Loading
    Loading...

    Owner options

    List your home for rent

    $3,305/mo

    Rent Zestimate®

    Find your next renter with Zillow Rental Manager. Plus, with online applications, you can quickly screen prospective tenants – for free.

    Learn more

    $3,305/mo

    Rent Zestimate®

    Refinance and save

    $2,718/mo

    Est. payment

    Refinancing to a lower rate could help reduce your monthly payments and save thousands over the life of the loan.

    See today's rates

    $2,718/mo

    Est. payment

    Explore your selling options

    Work with a Zillow partner agent

    Leverage their expertise and Zillow's premium Showcase listings to get your home seen by more buyers.

    Get started

    List with your own agent

    Get your home in front of millions of buyers by listing it on Zillow.

    Learn how to do it

    Sell it yourself

    Take full control of how buyers see your home on Zillow by listing For Sale by Owner (FSBO).

    List your home

    What's special

    Stylish, Fully Updated 3-Bedroom Gem in Trendy Bellevue! Welcome to your dream home—just steps from vibrant Fairfield Avenue! This beautifully renovated 3-bedroom residence offers spacious, light-filled bedrooms including a luxurious primary suite with a large walk-in closet and private ensuite bath. The open-concept main floor is ideal for entertaining, while the fully fenced yard is perfect for summer gatherings and outdoor fun. Rare off-street parking adds unbeatable convenience. All this just minutes from downtown Cincinnati and within walking distance to Bellevue's best restaurants, bars, and boutique shopping. Don't miss this rare opportunity!

    Zillow last checked:

    Listing updated:

    Listed by:

    The Cindy Shetterly Team 859-743-0212,

    Keller Williams Realty Services

    Bought with:

    The Cindy Shetterly Team, 220012

    Keller Williams Realty Services

    Source: NKMLS,MLS#: 634370MLS Logo

    Facts & features

    Interior

    Bedrooms & bathrooms
    • Bedrooms: 3
    • Bathrooms: 3
    • Full bathrooms: 2
    • 1/2 bathrooms: 1
    Primary bedroom
    • Features: Carpet Flooring, Window Treatments, Walk-In Closet(s), Bath Adjoins, Ceiling Fan(s)
    • Level: Second
    • Area: 240
    • Dimensions: 16 x 15
    Bedroom 2
    • Features: Carpet Flooring, Window Treatments, Ceiling Fan(s)
    • Level: Second
    • Area: 162
    • Dimensions: 18 x 9
    Bedroom 3
    • Features: Carpet Flooring
    • Level: Second
    • Area: 150
    • Dimensions: 15 x 10
    Bathroom 2
    • Features: Full Finished Half Bath, Tile Flooring
    • Level: First
    • Area: 20
    • Dimensions: 5 x 4
    Bathroom 3
    • Features: Full Finished Bath, Double Vanity, Tub With Shower, Tile Flooring
    • Level: Second
    • Area: 81
    • Dimensions: 9 x 9
    Bonus room
    • Description: Dry Bar Room; Concrete Flooring; Bev Fridge
    • Features: Built-in Features, See Remarks
    • Level: Basement
    • Area: 28
    • Dimensions: 7 x 4
    Dining room
    • Features: Chandelier, Recessed Lighting, Luxury Vinyl Flooring
    • Level: First
    • Area: 195
    • Dimensions: 15 x 13
    Entry
    • Features: Entrance Foyer, Luxury Vinyl Flooring
    • Level: First
    • Area: 32
    • Dimensions: 8 x 4
    Kitchen
    • Features: Walk-Out Access, Kitchen Island, Solid Surface Counters, Recessed Lighting, Luxury Vinyl Flooring
    • Level: First
    • Area: 228
    • Dimensions: 19 x 12
    Laundry
    • Features: Walk-Out Access, Built-in Features, Utility Sink, Tile Flooring
    • Level: First
    • Area: 80
    • Dimensions: 10 x 8
    Living room
    • Features: Fireplace(s), Window Treatments, Ceiling Fan(s), Recessed Lighting, Luxury Vinyl Flooring
    • Level: First
    • Area: 323
    • Dimensions: 19 x 17
    Other
    • Description: Bourbon Room; Concrete Flooring
    • Features: Built-in Features, See Remarks
    • Level: Basement
    • Area: 112
    • Dimensions: 14 x 8
    Primary bath
    • Features: Shower, Tile Flooring
    • Level: Second
    • Area: 48
    • Dimensions: 8 x 6
    Heating
    • Has Heating (Unspecified Type)
    Cooling
    • Central Air
    Appliances
    • Included: Stainless Steel Appliance(s), Gas Range, Gas Oven, Dishwasher, Disposal, Microwave, Refrigerator
    • Laundry: Laundry Room, Main Level
    Features
    • Kitchen Island, Walk-In Closet(s), Storage, Open Floorplan, High Speed Internet, Entrance Foyer, Double Vanity, Dry Bar, Chandelier, Built-in Features, Ceiling Fan(s), High Ceilings, Natural Woodwork, Recessed Lighting
    • Doors: Multi Panel Doors
    • Windows: Double Hung, Picture Window(s), Vinyl Frames
    • Basement: See Remarks,Full
    • Attic: Storage
    • Number of fireplaces: 1
    • Fireplace features: Decorative, Electric

    Property

    Parking
    • Total spaces: 2
    • Parking features: Driveway, Off Street, On Street
    • Has uncovered spaces: Yes
    Features
    • Levels: Two
    • Stories: 2
    • Patio & porch: Covered, Deck, Porch
    • Exterior features: Private Yard, Fire Pit, Lighting
    • Fencing: Full,Privacy,Wood
    • Has view: Yes
    • View description: Neighborhood
    Lot
    • Size: 4,356 Square Feet
    • Features: Level
    Details
    • Parcel number: 9999907337.00
    • Zoning description: Residential

    Construction

    Type & style
    • Home type: SingleFamily
    • Architectural style: Historic
    • Property subtype: Single Family Residence, Residential
    Materials
    • Brick, Vinyl Siding
    • Foundation: Poured Concrete
    • Roof: Shingle
    Condition
    • Existing Structure
    • New construction: No
    • Year built: 1915

    Utilities & green energy

    • Sewer: Public Sewer
    • Water: Public

    Community & HOA

    Community
    • Security: Smoke Detector(s)
    HOA
    • Has HOA: No
    Location
    • Region: Bellevue

    Financial & listing details

    • Tax assessed value: $363,000
    • Annual tax amount: $4,374
    • Date on market: 10/19/2025
    • Cumulative days on market: 2 days
    • Road surface type: Paved

    Price history

    DateEventPrice
    8/21/2025Sold$435,000+4.8%
    Source: NKMLS #634370 Report a problem
    7/18/2025Pending sale$415,000
    Source: NKMLS #634370 Report a problem
    7/16/2025Listed for sale$415,000+14.3%
    Source: NKMLS #634370 Report a problem
    10/25/2021Sold$363,000+64.3%
    Source: Public Record Report a problem
    9/18/2019Sold$221,000-9.8%
    Source: Public Record Report a problem
    9/14/2019Listed for sale$245,000
    Source: Regional Realty #529720 Report a problem
    8/14/2019Pending sale$245,000
    Source: Regional Realty #529720 Report a problem
    8/3/2019Listed for sale$245,000
    Source: Regional Realty #529720 Report a problem
    9/13/2017Listing removed$550
    Source: Zillow Rental Manager Report a problem
    8/30/2017Listed for rent$550
    Source: Zillow Rental Manager Report a problem

    Public tax history

    YearProperty taxesTax assessment
    2024$4,374 -14%$363,000
    2023$5,086 +3.5%$363,000
    2022$4,915 +63.8%$363,000 +64.3%
    2021$3,001 +104%$221,000 +98.6%
    2018$1,471 -8.7%$111,300
    2017$1,611 +9.1%$111,300
    2016$1,477 $111,300
    2015$1,477 +2.6%$111,300
    2014$1,440 $111,300
    2013-- $111,300
    2012-- $111,300
    2011-- $111,300
    2010-- $111,300
    2009-- $111,300
    2008-- $111,300 +11.6%
    2007-- $99,700
    2006-- $99,700
    2005-- $99,700
    2004-- $99,700 +41.6%
    2003-- $70,400
    2002$741 $70,400
    2001-- $70,400
    2000-- $70,400
    Find assessor info on the county website

    Neighborhood: 41073

    Nearby schools

    GreatSchools rating
    Schools provided by the listing agent
    • Elementary: Grandview Elementary
    • Middle: Bellevue High
    • High: Bellevue High

    Source: NKMLS. This data may not be complete. We recommend contacting the local school district to confirm school assignments for this home.

    Get a cash offer in 3 minutes
    Find out how much your home could sell for in as little as 3 minutes with a no-obligation cash offer.
    Estimated market value
    $453,900
    Get a cash offer in 3 minutes
    Find out how much your home could sell for in as little as 3 minutes with a no-obligation cash offer.
    Estimated market value
    $453,900