For Comp purposes only
Closed
$837,000
226 Port Tack Dr, Charleston, SC 29492
3beds
2,676sqft
Single Family Residence
Built in 2022
7,405 Square Feet Lot
$861,600 Zestimate®
$313/sqft
$6,192 Estimated rent
Home value
$861,600
$819,000 - $913,000
$6,192/mo
Zestimate® history
Owner options
List your home for rent
$6,192/mo
Rent Zestimate®
Find your next renter with Zillow Rental Manager. Plus, with online applications, you can quickly screen prospective tenants – for free.
$6,192/mo
Rent Zestimate®
Refinance and save
$5,154/mo
Est. payment
Refinancing to a lower rate could help reduce your monthly payments and save thousands over the life of the loan.
$5,154/mo
Est. payment
Explore your selling options
Work with a Zillow partner agent
Leverage their expertise and Zillow's premium Showcase listings to get your home seen by more buyers.
Get startedList with your own agent
Get your home in front of millions of buyers by listing it on Zillow.
Learn how to do itSell it yourself
Take full control of how buyers see your home on Zillow by listing For Sale by Owner (FSBO).
List your homeWhat's special
Zillow last checked:
Listing updated:
Listed by:
John Wieland Homes
Bought with:
Dunes Properties of Chas Inc
Source: CTMLS,MLS#: 24020582
Facts & features
Interior
Bedrooms & bathrooms
- Bedrooms: 3
- Bathrooms: 4
- Full bathrooms: 3
- 1/2 bathrooms: 1
Rooms
- Room types: Family Room, Living/Dining Combo, Eat-In-Kitchen, Family, Foyer, Laundry, Pantry
Heating
- Natural Gas
Cooling
- Central Air
Appliances
- Laundry: Gas Dryer Hookup, Laundry Room
Features
- Ceiling - Smooth, High Ceilings, Kitchen Island, Walk-In Closet(s), Ceiling Fan(s), Eat-in Kitchen, Entrance Foyer, Pantry
- Flooring: Carpet, Wood
- Windows: Window Treatments
- Has fireplace: No
Interior area
- Total structure area: 2,676
- Total interior livable area: 2,676 sqft
Property
Parking
- Total spaces: 2
- Parking features: Garage, Garage Door Opener
- Garage spaces: 2
Features
- Levels: Two
- Stories: 2
- Patio & porch: Patio, Screened
- Exterior features: Lawn Irrigation, Rain Gutters
Lot
- Size: 7,405 Square Feet
- Features: 0 - .5 Acre, Wetlands, Wooded
Details
- Parcel number: 2690401033
- Special conditions: 10 Yr Warranty,Flood Insurance
Construction
Type & style
- Home type: SingleFamily
- Architectural style: Traditional
- Property subtype: Single Family Residence
Materials
- Cement Siding
- Foundation: Slab
- Roof: Architectural,Asphalt
Condition
- New construction: Yes
- Year built: 2022
Details
- Warranty included: Yes
Utilities & green energy
- Sewer: Public Sewer
- Water: Public
- Utilities for property: Charleston Water Service, Dominion Energy
Community & HOA
Community
- Features: Park, Walk/Jog Trails
- Subdivision: Wando Village
Location
- Region: Charleston
Financial & listing details
- Price per square foot: $313/sqft
- Tax assessed value: $706,600
- Annual tax amount: $2,275
- Date on market: 8/14/2024
- Listing terms: Any
Price history
| Date | Event | Price |
|---|---|---|
| 1/17/2025 | Sold | $837,000$313/sqft |
Source:  CTMLS #24020582 Report a problem CTMLS #24020582 Report a problem | ||
| 8/14/2024 | Pending sale | $837,000$313/sqft |
Source: CTMLS #24020582 Report a problem | ||
Public tax history
| Year | Property taxes | Tax assessment |
|---|---|---|
| 2025 | $2,275 -63.7% | $13,180 -33.3% |
| 2024 | $6,274 +11.9% | $19,770 +15% |
| 2023 | $5,605 +839.8% | $17,190 +860.3% |
| 2022 | $596 | $1,790 |
Find assessor info on the county website
Neighborhood: 29492
Nearby homes
- $949,9903 bd3 ba2.1k sqft377 Blowing Fresh Dr, Charleston, SC 29492Sold
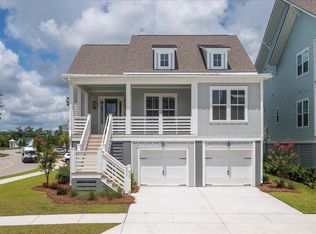
- $1,126,6184 bd3 ba2.8k sqft369 Blowing Fresh Dr, Charleston, SC 29492Sold

- $1,395,900-- bd-- ba3.9k sqft373 Blowing Fresh Dr, Charleston, SC 29492Off Market
- $846,600-- bd-- ba2.8k sqft222 Port Tack Dr, Charleston, SC 29492Off Market
- $1,559,5653 bd3 ba2.1k sqft380 Blowing Fresh Dr, Charleston, SC 29492Sold
- $1,122,9123 bd3 ba2.6k sqft365 Blowing Fresh Dr, Charleston, SC 29492Sold
- $1,907,3904 bd4 ba3k sqft364 Blowing Fresh Dr, Charleston, SC 29492Sold
- $2,012,0904 bd3 ba3.2k sqft352 Blowing Fresh Dr, Charleston, SC 29492Sold
Nearby schools
GreatSchools rating
- 8/10Philip Simmons Middle SchoolGrades: 5-8Distance: 1.9 mi
- 7/10Philip Simmons HighGrades: 9-12Distance: 1.9 mi
- 8/10Philip Simmons ElementaryGrades: PK-4Distance: 2.6 mi
Schools provided by the listing agent
- Elementary: Philip Simmons
- Middle: Philip Simmons
- High: Philip Simmons
Source: CTMLS. This data may not be complete. We recommend contacting the local school district to confirm school assignments for this home.
Get a cash offer in 3 minutes
Find out how much your home could sell for in as little as 3 minutes with a no-obligation cash offer.
Estimated market value
$861,600
Get a cash offer in 3 minutes
Find out how much your home could sell for in as little as 3 minutes with a no-obligation cash offer.
Estimated market value
$861,600
- South Carolina
- Berkeley County
- Charleston
- 29492
- 226 Port Tack Dr
