Skip main navigation
Off market
  • $2,428,200

    226 Prato Way, Livermore, CA 94550

    5beds
    3,837sqft
    SingleFamily
    Built in 2001
    0.26 Acres Lot
    $2,428,200 Zestimate®
    $633/sqft
    $6,164 Estimated rent

    Home value

    $2,428,200

    $2.28M - $2.57M

    $6,164/mo

    Zestimate® history
    Loading
    Loading...

    Owner options

    List your home for rent

    $6,164/mo

    Rent Zestimate®

    Find your next renter with Zillow Rental Manager. Plus, with online applications, you can quickly screen prospective tenants – for free.

    Learn more

    $6,164/mo

    Rent Zestimate®

    Refinance and save

    $15,329/mo

    Est. payment

    Refinancing to a lower rate could help reduce your monthly payments and save thousands over the life of the loan.

    See today's rates

    $15,329/mo

    Est. payment

    Explore your selling options

    Work with a Zillow partner agent

    Leverage their expertise and Zillow's premium Showcase listings to get your home seen by more buyers.

    Get started

    List with your own agent

    Get your home in front of millions of buyers by listing it on Zillow.

    Learn how to do it

    Sell it yourself

    Take full control of how buyers see your home on Zillow by listing For Sale by Owner (FSBO).

    List your home

    What's special

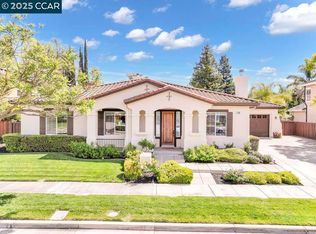
    Wine country living at its best! Gorgeous South Livermore home offers 5 bedrooms, 5 full baths situated on a larger lot in the heart of wine country. The outstanding floor plan is great for entertaining family and friends. This home has it all! Once inside, this home offers plenty of natural light. New carpeting through out the downstairs. Formal living and dining room is located just off the stone tile entry. Living room features a gas fireplace & mantel. Gorgeous eat in kitchen has all the amenities; stainless appliances, gas cooktop, dishwasher, microwave, double ovens and trash compactor. Slab granite counter tops, white cabinets, under counter lighting, deep sink and stone tile flooring are the finishing touches. Spacious family room just off the kitchen features gas burning stone fireplace, custom built in cabinetry. Downstairs bedroom/office with French doors has built in cabinetry and fridge. Second downstairs bedroom has a private bath and mirrored closet doors Inside laundry room offers plenty of cabinetry with sink and both gas & electric dryer hook-ups. 2 car attached garage and additional private single car garage is perfect for toys and storage. Located upstairs is the master suite, one bedroom with private bath along with an additional bedroom, hall bath and large loft. Grand master suite with double door entry has tile gas fireplace, two walk in closets. On-suite features marble tile jetted tub, huge stall shower, double sinks and private water closet. Entertain family and friends on game night in the upstairs loft Private park-like backyard has mature landscaping, large patio and garden. Expanded driveway for extra cars and custom shed for extra storage.

    This property is off market, which means it's not currently listed for sale or rent on Zillow. This may be different from what's available on other websites or public sources.

    Facts & features

    Interior

    Bedrooms & bathrooms
    • Bedrooms: 5
    • Bathrooms: 5
    • Full bathrooms: 5
    Appliances
    • Included: Dishwasher, Garbage disposal, Microwave, Range / Oven, Trash compactor
    Features
    • Flooring: Tile, Carpet
    • Basement: None
    • Has fireplace: Yes
    Interior area
    • Total interior livable area: 3,837 sqft

    Property

    Parking
    • Total spaces: 3
    • Parking features: Garage - Attached
    Features
    • Exterior features: Stone, Stucco
    Lot
    • Size: 0.26 Acres
    Details
    • Parcel number: 9928611

    Construction

    Type & style
    • Home type: SingleFamily
    Materials
    • wood frame
    • Roof: Tile
    Condition
    • Year built: 2001

    Community & neighborhood

    Location
    • Region: Livermore

    Price history

    DateEventPrice
    9/23/2021Sold$2,100,000+44.8%$547/sqft
    Source: Bay East AOR #40964437 Report a problem
    8/23/2016Listing removed$1,450,000$378/sqft
    Source: Legacy Real Estate & Associates ERA Powered #40744951 Report a problem
    6/15/2016Listed for sale$1,450,000+58.6%$378/sqft
    Source: Legacy Real Estate & Associates ERA Powered #40744951 Report a problem
    3/7/2002Sold$914,000$238/sqft
    Source: Public Record Report a problem

    Public tax history

    YearProperty taxesTax assessment
    2025-- $2,223,213 +2%
    2024$26,126 +1.3%$2,179,637 +2%
    2023$25,796 +1.3%$2,136,900 +2%
    2022$25,474 +62.7%$2,095,000 +68%
    2021$15,656 +2.9%$1,246,671 +1%
    2020$15,210 -0.6%$1,233,891 +2%
    2019$15,303 +5.1%$1,209,702 +2%
    2018$14,564 $1,185,987 +2%
    2017$14,564 +3.5%$1,162,739 +2%
    2016$14,069 +8.1%$1,139,947 +1.5%
    2015$13,019 $1,122,828 +2%
    2014$13,019 $1,100,840 +29.5%
    2013-- $850,000 -7.6%
    2012-- $920,000 -4.8%
    2011-- $966,000 +9.2%
    2010-- $885,000 -15.5%
    2009-- $1,047,939 +2%
    2008-- $1,027,394 +2%
    2007-- $1,007,252 +2%
    2006-- $987,501 +2%
    2005-- $968,144 +2%
    2004-- $949,163 +1.9%
    2003-- $931,770 +140.2%
    2002-- $387,969 +157.9%
    2001$1,814 $150,460

    Find assessor info on the county website

    Neighborhood: 94550

    Nearby schools

    GreatSchools rating
    Schools provided by the listing agent
    • High: Granada High School

    Source: The MLS. This data may not be complete. We recommend contacting the local school district to confirm school assignments for this home.

    Get a cash offer in 3 minutes
    Find out how much your home could sell for in as little as 3 minutes with a no-obligation cash offer.
    Estimated market value
    $2,428,200
    Get a cash offer in 3 minutes
    Find out how much your home could sell for in as little as 3 minutes with a no-obligation cash offer.
    Estimated market value
    $2,428,200