Skip main navigation
Off market
  • $840,900

    226 Providence Poin #14, Anderson, SC 29626

    4beds
    3,950sqft
    Boat Slip
    Built in 1978
    0.34 Acres Lot
    $840,900 Zestimate®
    $213/sqft
    $2,577 Estimated rent

    Home value

    $840,900

    $757,000 - $942,000

    $2,577/mo

    Zestimate® history
    Loading
    Loading...

    Owner options

    List your home for rent

    $2,577/mo

    Rent Zestimate®

    Find your next renter with Zillow Rental Manager. Plus, with online applications, you can quickly screen prospective tenants – for free.

    Learn more

    $2,577/mo

    Rent Zestimate®

    Refinance and save

    $4,835/mo

    Est. payment

    Refinancing to a lower rate could help reduce your monthly payments and save thousands over the life of the loan.

    See today's rates

    $4,835/mo

    Est. payment

    Explore your selling options

    Work with a Zillow partner agent

    Leverage their expertise and Zillow's premium Showcase listings to get your home seen by more buyers.

    Get started

    List with your own agent

    Get your home in front of millions of buyers by listing it on Zillow.

    Learn how to do it

    Sell it yourself

    Take full control of how buyers see your home on Zillow by listing For Sale by Owner (FSBO).

    List your home

    What's special

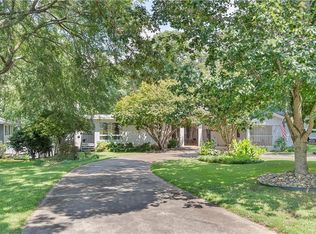
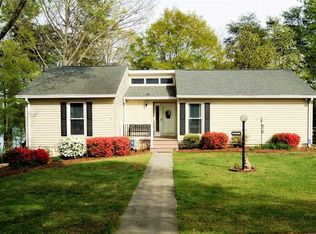
    WOW! What a lake view! This ranch style home is a comfortable fit for lake living. The updated kitchen offers new granite counters complimented by new back splash and cabinet hardware. The sleek looking Kitchen Aide appliances just bring it all together. Plenty of counter and cabinet space. The laundry room is just off the kitchen and includes a second refrigerator along with a sink. The dinette area off the kitchen is ideal for breakfast seating and then a larger dining area is located off the great room. The great room offers comfortable living space only enhanced by the gas fireplace and ceiling beams. Adjacent to this is a screened porch and over sized deck area. Perfect outdoor living spaces! Three bedrooms including the master are on the main level. The lower level offers a rec area with a second gas fireplace along with a pool table which is included, bedroom/bath, craft room. Workshop and hot tub also off lower level. It is a gentle walk down to the lake. Close Corp frontage. Full sized covered slip dock made of composite with boat lift. Approximately 26 ft. water depth at dock. HELLO LAKE HARTWELL ...... Sellers made following additions: kitchen upgrades, hardwood floors in great room, hot tub, boat lift,. additional information- Two HVAC, two septic, natural gas available(they use propane for stove, fireplaces and grill). Furnishings available for purchase separately. All measurements are approximate. The buyer and buyer's agent is responsible for verifying the accuracy of any and all information. SCHEDULE APPOINTMENT WITH SHOWING TIME lockbox on black iron to right of front door. Prefer 24 hour notice. Have a puppy dog.

    This property is off market, which means it's not currently listed for sale or rent on Zillow. This may be different from what's available on other websites or public sources.

    Facts & features

    Interior

    Bedrooms & bathrooms
    • Bedrooms: 4
    • Bathrooms: 3
    • Full bathrooms: 3
    • Main level bathrooms: 2
    • Main level bedrooms: 3
    Heating
    • Heat pump, Electric
    Appliances
    • Included: Dishwasher, Garbage disposal, Range / Oven, Refrigerator, Trash compactor
    • Laundry: Laundry Room, In Kitchen
    Features
    • Walk-In Closet(s), Gas Logs, Bookcases, Entrance Foyer, Hardwood Floors, Tile Floors, Carpet, Exposed Beams, Pulldown Attic Stairs
    • Flooring: Tile, Hardwood
    • Basement: Finished, Full, Walk-Out Access, Bath Finished, Daylight, Walk-Up Access
    • Attic: Pull Down Stairs
    • Has fireplace: Yes
    • Fireplace features: Family Room, Basement, Gas Starter
    Interior area
    • Structure area source: Public Record
    • Total interior livable area: 3,950 sqft
    • Finished area below ground: 890

    Property

    Parking
    • Parking features: Carport, Garage - Attached
    • Details: Attached
    Features
    • Patio & porch: Deck/Patio, Screened
    • Exterior features: Stucco
    • Has spa: Yes
    • Has view: Yes
    • View description: Water
    • Has water view: Yes
    • Water view: Water
    • Waterfront features: Waterfront
    • Frontage type: Waterfront
    • Frontage length: 85
    Lot
    • Size: 0.34 Acres
    • Features: Level, Wooded
    Details
    • Additional structures: Workshop

    Construction

    Type & style
    • Home type: SingleFamily
    • Architectural style: Ranch
    • Property subtype: Boat Slip
    Materials
    • Roof: Composition
    Condition
    • Year built: 1978

    Utilities & green energy

    • Sewer: Septic Tank
    • Water: Public Water

    Community & neighborhood

    Location
    • Region: Anderson

    Other

    Other facts
    • ViewYN: true
    • Flooring: Tile, Hardwood
    • Sewer: Septic Tank
    • Appliances: Dishwasher, Range/Oven, Refrigerator, Disposal, Trash Compactor, Ice Maker
    • FireplaceYN: true
    • Basement: Finished, Full, Walk-Out Access, Bath Finished, Daylight, Walk-Up Access
    • Heating: Electric, Heat Pump
    • ArchitecturalStyle: Ranch
    • WaterfrontFeatures: Waterfront
    • SpaYN: true
    • CarportYN: true
    • PatioAndPorchFeatures: Deck/Patio, Screened
    • HeatingYN: true
    • CoolingYN: true
    • FireplacesTotal: 2
    • WaterfrontYN: true
    • ExteriorFeatures: Workshop, Hot Tub, Gas Grill, Deck/Patio, Screen Porch, Boat Slip
    • ConstructionMaterials: Stucco
    • Roof: Composition
    • FireplaceFeatures: Family Room, Basement, Gas Starter
    • Cooling: Heat Pump
    • LotFeatures: Level, Wooded
    • PropertySubType: Boat Slip
    • FrontageLength: 85
    • MainLevelBathrooms: 2
    • OtherStructures: Workshop
    • ParkingFeatures: Carport, Attached
    • OtherParking: Attached
    • View: Water
    • InteriorFeatures: Walk-In Closet(s), Gas Logs, Bookcases, Entrance Foyer, Hardwood Floors, Tile Floors, Carpet, Exposed Beams, Pulldown Attic Stairs
    • LaundryFeatures: Laundry Room, In Kitchen
    • FrontageType: Waterfront
    • StructureType: Dock, House
    • CommunityFeatures: Lake
    • Attic: Pull Down Stairs
    • MainLevelBedrooms: 3
    • AssociationAmenities: Lake
    • BuildingAreaSource: Public Record
    • FarmLandAreaSource: Public Record
    • LivingAreaSource: Public Record
    • LotDimensionsSource: Public Records
    • WaterSource: Public Water
    • BelowGradeFinishedArea: 890
    • BeastPropertySubType: Single Family Detached
    • MlsStatus: Under Contract

    Price history

    DateEventPrice
    8/17/2020Listing removed$549,500$139/sqft
    Source: BuyHartwellLake.com LLC #8822519 Report a problem
    7/17/2020Pending sale$549,500$139/sqft
    Source: BuyHartwellLake.com LLC #8822519 Report a problem
    7/16/2020Listed for sale$549,500$139/sqft
    Source: BuyHartwellLake.com LLC #8822519 Report a problem

    Public tax history

    Tax history is unavailable.

    Neighborhood: 29626

    Nearby schools

    GreatSchools rating
    Get a cash offer in 3 minutes
    Find out how much your home could sell for in as little as 3 minutes with a no-obligation cash offer.
    Estimated market value
    $840,900
    Get a cash offer in 3 minutes
    Find out how much your home could sell for in as little as 3 minutes with a no-obligation cash offer.
    Estimated market value
    $840,900