If you are looking for a new BLOCK immaculate home with stunning views, oversize lot, no rear neighbors and endless up grades this one is for you! Built in 2025 this turn key home has all the extras recently added. Built in soffit lighting (color changing), gutters, kitchen pantry, laundry room and master closet all built out by closets by design, screened in back lanai, premium polyaspartic floor coating in the 3 car garage, back lanai and front porch, overhead garage storage racks installed, EV charger, water softener system, 240V generator outlet, irrigation, driveway extension, 2 AC units, high ceilings, accent walls, security cameras and upgraded appliances. Enjoy a top of the line induction range with double ovens and brand new Samsung Bespoke refrigerator with 2 panel color options for preference. Home is meticulously kept, come see this popular Summerlin floor plan built by Lennar with a jack and jill bathroom upstairs with an additional bonus room. New school Cherry lake prepatory academy in walking distance along with public park.
For sale
$569,995
226 PUMA LOOP, GROVELAND, FL 34736
4beds
3,174sqft
Single Family Residence
Built in 2025
9,377 Square Feet Lot
$-- Zestimate®
$180/sqft
$131/mo HOA
What's special
Stunning viewsHigh ceilingsAdditional bonus roomLaundry roomOversize lotScreened in back lanaiAccent walls
- 7 days
- 298
- 35
Likely to sell faster than
Zillow last checked:
Listing updated:
Listed by:
Toni Gonzalez 352-978-4475,
LPT REALTY, LLC 877-366-2213
Source: Stellar MLS,MLS#: O6454301 Originating MLS: Orlando Regional
Facts & features
Interior
Bedrooms & bathrooms
- Bedrooms: 4
- Bathrooms: 4
- Full bathrooms: 3
- 1/2 bathrooms: 1
Primary bedroom
- Features: En Suite Bathroom, Walk-In Closet(s)
- Level: First
- Area: 210 Square Feet
- Dimensions: 15x14
Bedroom 2
- Features: Jack & Jill Bathroom, Walk-In Closet(s)
- Level: Second
- Area: 132 Square Feet
- Dimensions: 12x11
Bedroom 3
- Features: Jack & Jill Bathroom, Walk-In Closet(s)
- Level: Second
- Area: 156 Square Feet
- Dimensions: 13x12
Bedroom 4
- Features: Ceiling Fan(s), Walk-In Closet(s)
- Level: Second
- Area: 132 Square Feet
- Dimensions: 12x11
Bonus room
- Features: No Closet
- Level: Second
- Area: 288 Square Feet
- Dimensions: 16x18
Family room
- Features: Ceiling Fan(s), No Closet
- Level: First
- Area: 272 Square Feet
- Dimensions: 17x16
Kitchen
- Features: Pantry, Built-in Closet
- Level: First
- Area: 195 Square Feet
- Dimensions: 13x15
Heating
- Central, Electric
Cooling
- Central Air
Appliances
- Included: Convection Oven, Dishwasher, Disposal, Dryer, Freezer, Refrigerator, Washer, Water Softener
- Laundry: Laundry Room
Features
- Built-in Features, Ceiling Fan(s), High Ceilings, Primary Bedroom Main Floor, Walk-In Closet(s)
- Flooring: Carpet, Ceramic Tile, Epoxy
- Has fireplace: No
Interior area
- Total structure area: 3,774
- Total interior livable area: 3,174 sqft
Video & virtual tour
Property
Parking
- Total spaces: 3
- Parking features: Garage - Attached
- Attached garage spaces: 3
Features
- Levels: Two
- Stories: 2
- Exterior features: Irrigation System, Lighting, Rain Gutters
Lot
- Size: 9,377 Square Feet
Details
- Parcel number: 332125060000001200
- Special conditions: None
Construction
Type & style
- Home type: SingleFamily
- Property subtype: Single Family Residence
Materials
- Block
- Foundation: Slab
- Roof: Shingle
Condition
- New construction: No
- Year built: 2025
Utilities & green energy
- Sewer: Public Sewer
- Water: Public
- Utilities for property: Electricity Connected, Water Connected
Community & HOA
Community
- Pet fee: $0 monthly
- Subdivision: HIDDEN RIDGE AT ESTATES
HOA
- Has HOA: Yes
- HOA fee: $131 monthly
- HOA name: Access Management
- HOA phone: 888-813-3435
- Second HOA name: Triad Association Management
- Second HOA phone: 352-602-4803
Location
- Region: Groveland
Financial & listing details
- Price per square foot: $180/sqft
- Tax assessed value: $85,000
- Annual tax amount: $6,464
- Date on market: 11/1/2026
- Cumulative days on market: 8 days
- Listing terms: Cash,Conventional,FHA,VA Loan
- Ownership: Fee Simple
- Total actual rent: 0
- Electric utility on property: Yes
- Road surface type: Paved
Estimated market value
Not available
Estimated sales range
Not available
Not available
Price history
| Date | Event | Price |
|---|---|---|
| 11/2/2026 | Listed for sale | $569,995+0.7%$180/sqft |
Source:  Stellar MLS #O6454301 Report a problem | ||
| 4/15/2025 | Sold | $565,990$178/sqft |
Source: Stellar MLS #TB8323561 Report a problem | ||
| 3/17/2025 | Pending sale | $565,990$178/sqft |
Source: Stellar MLS #TB8323561 Report a problem | ||
| 3/11/2025 | Price change | $565,990-1%$178/sqft |
Source:  Lennar Homes Report a problem | ||
| 3/5/2025 | Price change | $571,990+0.4%$180/sqft |
Source: Stellar MLS #TB8323561 Report a problem | ||
| 2/13/2025 | Price change | $569,990-3.4%$180/sqft |
Source: Stellar MLS #TB8323561 Report a problem | ||
| 2/5/2025 | Price change | $589,990-0.8%$186/sqft |
Source: Stellar MLS #TB8323561 Report a problem | ||
| 1/27/2025 | Price change | $594,840+0.9%$187/sqft |
Source: Stellar MLS #TB8323561 Report a problem | ||
| 1/23/2025 | Listed for sale | $589,340+3.3%$186/sqft |
Source: Stellar MLS #TB8323561 Report a problem | ||
| 12/2/2024 | Listing removed | $570,490$180/sqft |
Source: Stellar MLS #TB8323561 Report a problem | ||
| 11/28/2024 | Price change | $570,490+0%$180/sqft |
Source: Lennar Homes Report a problem | ||
| 11/20/2024 | Price change | $570,240+0%$180/sqft |
Source: Lennar Homes Report a problem | ||
| 11/19/2024 | Listed for sale | $569,990$180/sqft |
Source: Lennar Homes Report a problem | ||
Public tax history
| Year | Property taxes | Tax assessment |
|---|---|---|
| 2025 | $2,190 | $85,000 |
Find assessor info on the county website
Monthly payment
Est. payment
Payment breakdown
Explore the cost of this home by adjusting the details. Changes won't be saved.Climate risks
Neighborhood: 34736
Nearby schools
Schools provided by the listing agent
- Elementary: Aurelia Cole Academy
- Middle: Aurelia Cole Academy
- High: South Lake High
Source: Stellar MLS. This data may not be complete. We recommend contacting the local school district to confirm school assignments for this home.
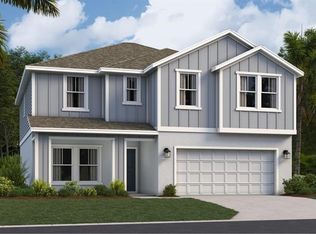
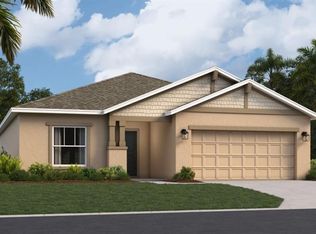
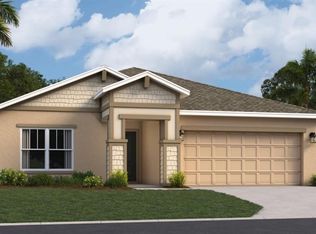

Similar homes
- $411,4904 bd3 ba2.3k sqft846 Tundra Loop, Groveland, FL 34736New Construction
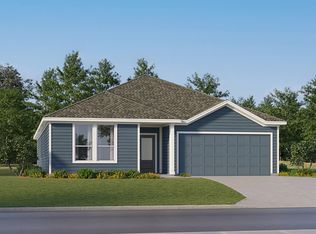 Lennar Homes
- from $467,4904 bd3 ba2.6k sqftJagger Plan, Meadow Pointe : Classic Collection, Groveland, FL 34736New Construction
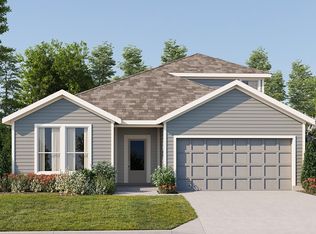 Lennar Homes
- $449,9904 bd3 ba2.6k sqft782 TUNDRA LOOP, GROVELAND, FL 34736New Construction
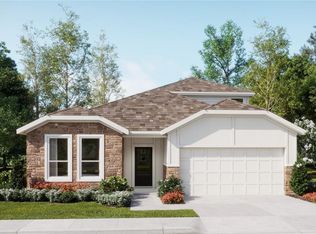
 Stellar MLS
- $413,9904 bd3 ba2.1k sqft830 TUNDRA LOOP, GROVELAND, FL 34736New Construction
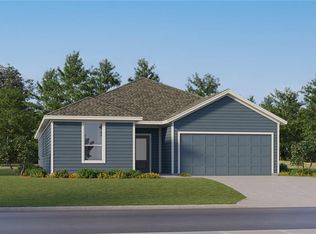 Stellar MLS
- $429,4904 bd3 ba2.3k sqft854 TUNDRA LOOP, GROVELAND, FL 34736New ConstructionStellar MLS
- $419,4904 bd3 ba2.1k sqft850 TUNDRA LOOP, GROVELAND, FL 34736New ConstructionStellar MLS
- $437,4905 bd3 ba2.5k sqft738 TUNDRA LOOP, GROVELAND, FL 34736New ConstructionStellar MLS
- $501,7404 bd3 ba2.6k sqft1920 FIELDSTONE STREET, MINNEOLA, FL 34715New ConstructionMLS ID #O6455712, Ben Goldstein, LENNAR REALTY. Stellar MLS
- $639,9905 bd5 ba3.8k sqft472 VENETO CIRCLE, CLERMONT, FL 34715New ConstructionStellar MLS
- $564,9904 bd3 ba2.6k sqft2704 MERCY CIRCLE, CLERMONT, FL 34714New ConstructionStellar MLS
- $597,0004 bd4 ba2.6k sqft8576 POWDER RIDGE TRAIL, WINDERMERE, FL 34786For SaleMLS ID #O6447414, Sara Alves Subira, WRA BUSINESS & REAL ESTATE. Stellar MLS
- $417,5304 bd3 ba2.6k sqft26156 AZALEA OAK CIRCLE, GROVELAND, FL 34736New ConstructionMLS ID #TB8538847, Bryan Sumner, MERITAGE HOMES OF FL REALTY. Stellar MLS
- $484,9904 bd3 ba2.3k sqft3058 GRANITE RIDGE AVENUE, MINNEOLA, FL 34715New ConstructionStellar MLS
- $357,7404 bd3 ba2k sqft7749 MARBLE STREET, GROVELAND, FL 34736New ConstructionStellar MLS
- $581,9904 bd3 ba2.6k sqft3158 MINDFULLNESS DRIVE, CLERMONT, FL 34714New ConstructionStellar MLS
- $457,9904 bd3 ba1.8k sqft6064 BALANCE WAY, CLERMONT, FL 34714New ConstructionStellar MLS
- $484,9904 bd3 ba2.3k sqft3133 ROCKWOOD WAY, MINNEOLA, FL 34715New ConstructionStellar MLS
