Skip main navigation
Off market
  • $326,300

    226 Rainbow Dr, San Antonio, TX 78209

    3beds
    1,788sqft
    SingleFamily
    Built in 2020
    2,613 Square Feet Lot
    $326,300 Zestimate®
    $182/sqft
    $2,413 Estimated rent

    Home value

    $326,300

    $297,000 - $359,000

    $2,413/mo

    Zestimate® history
    Loading
    Loading...

    Owner options

    List your home for rent

    $2,413/mo

    Rent Zestimate®

    Find your next renter with Zillow Rental Manager. Plus, with online applications, you can quickly screen prospective tenants – for free.

    Learn more

    $2,413/mo

    Rent Zestimate®

    Refinance and save

    $2,270/mo

    Est. payment

    Refinancing to a lower rate could help reduce your monthly payments and save thousands over the life of the loan.

    See today's rates

    $2,270/mo

    Est. payment

    Explore your selling options

    Work with a Zillow partner agent

    Leverage their expertise and Zillow's premium Showcase listings to get your home seen by more buyers.

    Get started

    List with your own agent

    Get your home in front of millions of buyers by listing it on Zillow.

    Learn how to do it

    Sell it yourself

    Take full control of how buyers see your home on Zillow by listing For Sale by Owner (FSBO).

    List your home

    What's special

    Recent appraisal of $385k...you are getting $20k of instant equity! Stunning new build with modern design flair. Designer color pallet coupled with top shelf finish out decor selections. Open, airy and bright. This home is stunning and offers en suite for all bedrooms in addition to 2nd upstairs living space. 22 Central is the new address that you will want to live at! Amazing location!

    This property is not currently displayed as for sale or rent on Zillow. This may be different from what's on other websites or public sources.

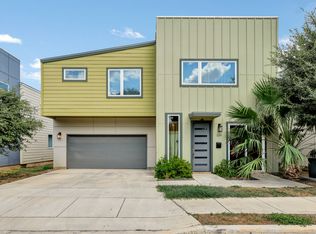
    Facts & features

    Interior

    Bedrooms & bathrooms
    • Bedrooms: 3
    • Bathrooms: 4
    • Full bathrooms: 3
    • 1/2 bathrooms: 1
    Heating
    • Forced air, Electric
    Cooling
    • Central
    Appliances
    • Included: Dishwasher, Microwave
    Features
    • Flooring: Tile, Carpet
    Interior area
    • Total interior livable area: 1,788 sqft

    Property

    Parking
    • Total spaces: 2
    • Parking features: Garage - Attached
    Features
    • Exterior features: Cement / Concrete
    Lot
    • Size: 2,613 Square Feet
    Details
    • Parcel number: 1252861

    Construction

    Type & style
    • Home type: SingleFamily
    Materials
    • Foundation: Slab
    • Roof: Metal
    Condition
    • Year built: 2020

    Community & HOA

    Location
    • Region: San Antonio

    Financial & listing details

    • Price per square foot: $182/sqft
    • Tax assessed value: $385,000
    • Annual tax amount: $8,730
    • Inclusions: Washer Connection, Dryer Connection, Ceiling Fans, Stove/Range, Ice Maker Connection, Smoke Alarm, Electric Water Heater, Self-Cleaning Oven, Dishwasher, Microwave Oven, Disposal, Vent Fan, Solid Counter Tops, Garage Door Opener, Smooth Cooktop, Plumb For Water Softener, City Garbage service, Custom Cabinets

    Price history

    DateEventPrice
    2/5/2021Listing removed$365,000$204/sqft
    Source: Keller Williams #1490646 Report a problem
    12/26/2020Price change$365,000-3.9%$204/sqft
    Source: San Antonio Portfolio KW RE AH #1490646 Report a problem
    10/14/2020Price change$379,900-2.3%$212/sqft
    Source: San Antonio Portfolio KW RE AH #1480749 Report a problem
    9/2/2020Listed for sale$389,000$218/sqft
    Source: San Antonio Portfolio KW RE AH #1480749 Report a problem

    Public tax history

    YearProperty taxesTax assessment
    2025$8,730 -3.7%$385,000 -2.9%
    2024$9,063 +7.3%$396,540 +7.8%
    2023$8,447 -3%$368,000 +4.2%
    2022$8,710 $353,000 +102.6%
    2021-- $174,260 +374.8%
    2020-- $36,700 -10.9%
    2019$804 $41,200 +32.9%
    2018$804 +3.8%$31,000 +6.9%
    2017$774 $29,000
    Find assessor info on the county website

    Neighborhood: Wilshire Village

    Nearby schools

    GreatSchools rating
    Schools provided by the listing agent
    • Elementary: Northwood
    • Middle: Garner
    • High: Macarthur
    • District: North East I.S.D

    Source: The MLS. This data may not be complete. We recommend contacting the local school district to confirm school assignments for this home.

    Get a cash offer in 3 minutes
    Find out how much your home could sell for in as little as 3 minutes with a no-obligation cash offer.
    Estimated market value
    $326,300
    Get a cash offer in 3 minutes
    Find out how much your home could sell for in as little as 3 minutes with a no-obligation cash offer.
    Estimated market value
    $326,300