Skip main navigation
Off market
Street View
  • $935,800

    226 Recklesstown Way, Chesterfield, NJ 08515

    4beds
    4baths
    3,865sqft
    SingleFamily
    Built in 2011
    0.35 Acres Lot
    $935,800 Zestimate®
    $242/sqft
    $4,608 Estimated rent

    Home value

    $935,800

    $880,000 - $1.00M

    $4,608/mo

    Zestimate® history
    Loading
    Loading...

    Owner options

    List your home for rent

    $4,608/mo

    Rent Zestimate®

    Find your next renter with Zillow Rental Manager. Plus, with online applications, you can quickly screen prospective tenants – for free.

    Learn more

    $4,608/mo

    Rent Zestimate®

    Refinance and save

    $6,624/mo

    Est. payment

    Refinancing to a lower rate could help reduce your monthly payments and save thousands over the life of the loan.

    See today's rates

    $6,624/mo

    Est. payment

    Explore your selling options

    Work with a Zillow partner agent

    Leverage their expertise and Zillow's premium Showcase listings to get your home seen by more buyers.

    Get started

    List with your own agent

    Get your home in front of millions of buyers by listing it on Zillow.

    Learn how to do it

    Sell it yourself

    Take full control of how buyers see your home on Zillow by listing For Sale by Owner (FSBO).

    List your home

    What's special

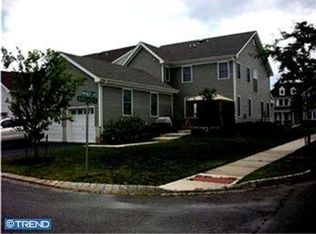
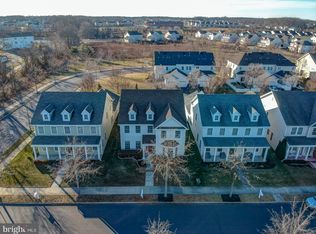
    Step into luxury with this stunning estate Matzel and Mumford home. This unique Kendall model includes four bedrooms and four full baths. As you enter the two story foyer, you'll be dazzled by the gleaming expresso-stained hardwood floors throughout the entire first floor, wrought iron staircase, recessed lighting and upgraded fixtures. The main level features the perfect floor plan for entertaining with a state of the art AV system complete with Polk surround sound system and speakers throughout the entire first floor. The gourmet kitchen is a chef's dream featuring quartz countertops and double wall oven with upgraded stainless steel appliances and glass tiled backsplash with accent wall. The study can be converted into an in-law suite with a previously installed header to provide a private entrance directly into the first floor full bath. The upper level has a master bedroom and bath designed for royalty, fitted with double sinks, custom soaking tub and frameless glass shower. Three other spacious bedrooms include a guest bedroom with private bath and two other bedrooms with adjoining Jack and Jill bath. A bonus room loft that can be used as an exercise room completes the upper level. Extensive hard and soft landscaping includes an eight person Sundance hot tub with built-in stereo system for an iPod, bench seating allows for easy access to the tub. Tub uses ultraviolet disinfectants requiring less chlorine use. Hot tub is surrounded by fifteen foot tall Southern Magnolias and other evergreens for privacy. Multilevel patio includes natural brownstone and pavers interlaced with thyme that actually releases its fragrance when stepped on. Patio has beautiful maintenance free pergola and Bose permanently mounted outdoor speakers wired into the garage. Backyard is adjacent to protected open space for privacy that is unique to this development. All this and much more with countless upgrades too numerous to mention. Do not lose this opportunity to see this unique home. Close to major highways, shopping and restaurants, but far enough to enjoy the tranquility of Chesterfield!

    This property is off market, which means it's not currently listed for sale or rent on Zillow. This may be different from what's available on other websites or public sources.

    Facts & features

    Interior

    Bedrooms & bathrooms
    • Bedrooms: 4
    • Bathrooms: 4
    Heating
    • Forced air, Gas
    Cooling
    • Central
    Appliances
    • Included: Microwave, Range / Oven, Refrigerator
    Features
    • 9Ft+Ceiling, SprinklerSys, StallShower, CeilngFan(s), Attic/HseFan
    • Flooring: Tile, Carpet, Hardwood
    Interior area
    • Total interior livable area: 3,865 sqft

    Property

    Parking
    • Total spaces: 5
    • Parking features: Garage - Detached
    Features
    • Exterior features: Stone, Vinyl
    Lot
    • Size: 0.35 Acres
    Details
    • Parcel number: 070020211000007

    Construction

    Type & style
    • Home type: SingleFamily
    Condition
    • Average+
    • Year built: 2011

    Community & neighborhood

    Location
    • Region: Chesterfield

    HOA & financial

    HOA
    • Has HOA: Yes
    • HOA fee: $110 monthly

    Other

    Other facts
    • CurrentFinancing: Conventional, VA, FHA 203(b)
    • LocaleListingStatus: ACTIVE
    • Ownership: Fee Simple
    • Appliances: KitPantry, KitCookTop, Oven-Wall, Oven-Self Cleaning, Disposal, KitIsland, Oven-Double
    • BedroomSecond1Level: Upper 1
    • BedroomThird1Level: Upper 1
    • CookingFuel: GasCooking
    • Design: 2-Story
    • ElectricService: 200-300AmpEl
    • ExteriorFeatures: Sidewalks, StreetLights, Fencing, ExteriorLght, UndrgrndElec
    • GarageSpaces: 2-CarGarage
    • HotWater: Natural Gas
    • InteriorFeatures: 9Ft+Ceiling, SprinklerSys, StallShower, CeilngFan(s), Attic/HseFan
    • Kitchen1Level: Main
    • LaundryType: MainFlrLndry
    • LivingRoomLevel: Main
    • MainBedroom: WalkInClstMB
    • OtherRm1Level: Upper 1
    • OtherRm2Level: Upper 1
    • PoolType: NoPool
    • PropertyCondition: Average+
    • RoomList: Living Room, Bedroom-Master, Bedroom-Second, Bedroom-Third, Kitchen, Other Room 1, Other Room 2, Loft, Family Rm, Den/Stdy/Lib, Bedroom-Fourth, Other Room 3, Game/MediaRm, Laundry Room
    • SewerSeptic: Public Sewer
    • StoryList: Main, Upper 1
    • Water: Public
    • MainEntrance: CathCeilEntr
    • GarageType: Oversizedgar
    • BedroomMaster1Level: Upper 1
    • LotDescription: OpenLot, LevelLot
    • Roof: PitchedRoof
    • State: NJ
    • Attics: FlooredAttic
    • Parking: 3+CarParking
    • Foundation: Slab
    • InteriorSquareFeetSource: Assessor
    • BedroomFourth1Level: Upper 1
    • OtherRm3Level: Main
    • FamilyRoomLevel: Main
    • LaundryRoomLevel: Main
    • Ownership: Fee Simple

    Price history

    DateEventPrice
    10/2/2017Listing removed$559,900$145/sqft
    Source: RE/MAX Tri County #6994955 Report a problem
    7/14/2017Price change$559,900-0.9%$145/sqft
    Source: RE/MAX Tri County #6994955 Report a problem
    6/16/2017Price change$564,900-2.4%$146/sqft
    Source: RE/MAX Tri County #6994955 Report a problem
    6/2/2017Listed for sale$579,000+7.2%$150/sqft
    Source: RE/MAX Tri County #6994955 Report a problem
    11/23/2010Sold$540,000$140/sqft
    Source: Public Record Report a problem

    Public tax history

    YearProperty taxesTax assessment
    2025$16,900 +4.2%$492,000
    2024$16,221 $492,000
    2023-- $492,000
    2022$15,454 +6.4%$492,000
    2019$14,524 +1.2%$492,000
    2018$14,347 +3.8%$492,000
    2017$13,815 +4.9%$492,000
    2016$13,176 +6.3%$492,000
    2015$12,398 +7.8%$492,000
    2014$11,503 -14.7%$492,000
    2013$13,493 $492,000

    Find assessor info on the county website

    Neighborhood: 08515

    Nearby schools

    GreatSchools rating
    Schools provided by the listing agent
    • Elementary: Chesterfield E.S.
    • Middle: Northern Burl. Co. Reg. Jr. M.S.
    • High: Northern Burl. Co. Reg. Sr. H.S.
    • District: Northern Burlington

    Source: The MLS. This data may not be complete. We recommend contacting the local school district to confirm school assignments for this home.

    Get a cash offer in 3 minutes
    Find out how much your home could sell for in as little as 3 minutes with a no-obligation cash offer.
    Estimated market value
    $935,800
    Get a cash offer in 3 minutes
    Find out how much your home could sell for in as little as 3 minutes with a no-obligation cash offer.
    Estimated market value
    $935,800