Skip main navigation
Closed
  • $413,000

    226 Red Oak Dr, Fernley, NV 89408

    3beds
    1,608sqft
    Single Family Residence
    Built in 2018
    6,969.6 Square Feet Lot
    $412,400 Zestimate®
    $257/sqft
    $2,357 Estimated rent

    Home value

    $412,400

    $367,000 - $466,000

    $2,357/mo

    Zestimate® history
    Loading
    Loading...

    Owner options

    List your home for rent

    $2,357/mo

    Rent Zestimate®

    Find your next renter with Zillow Rental Manager. Plus, with online applications, you can quickly screen prospective tenants – for free.

    Learn more

    $2,357/mo

    Rent Zestimate®

    Refinance and save

    $2,408/mo

    Est. payment

    Refinancing to a lower rate could help reduce your monthly payments and save thousands over the life of the loan.

    See today's rates

    $2,408/mo

    Est. payment

    Explore your selling options

    Work with a Zillow partner agent

    Leverage their expertise and Zillow's premium Showcase listings to get your home seen by more buyers.

    Get started

    List with your own agent

    Get your home in front of millions of buyers by listing it on Zillow.

    Learn how to do it

    Sell it yourself

    Take full control of how buyers see your home on Zillow by listing For Sale by Owner (FSBO).

    List your home

    What's special

    Beautiful custom window coversSizeable pantry
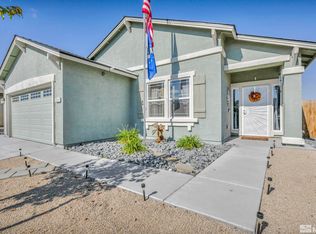
    An amazing well kept gem. One owner, beautiful move in ready home. Enjoy the fully landscaped front and backyard. The home comes with beautiful custom window covers, ceiling fans in the guest rooms, safe step bath and shower in the primary bedroom. Super large walk in closet in the primary. Kitchen is spacious with a great work island and a sizeable pantry. Wonderful area for family meals or entertaining. Maintained park in the subdivision, home is located close to local high school. This is a must see listing.

    Zillow last checked:

    Listing updated:

    Listed by:

    Josie Stursa S.178261 775-737-0981,

    Skyline Realty, Inc.

    Bought with:

    Carl Jorgensen, S.31042

    Ferrari-Lund Real Estate Reno

    Source: NNRMLS,MLS#: 250051451MLS Logo

    Facts & features

    Interior

    Bedrooms & bathrooms
    • Bedrooms: 3
    • Bathrooms: 2
    • Full bathrooms: 2
    Heating
    • Forced Air, Natural Gas
    Cooling
    • Central Air
    Appliances
    • Included: Dishwasher, Disposal, Electric Cooktop, Electric Oven, Electric Range, Microwave, Refrigerator, Self Cleaning Oven, Water Softener Owned
    • Laundry: Cabinets, Laundry Area, Laundry Room, Washer Hookup
    Features
    • Ceiling Fan(s), Walk-In Closet(s)
    • Flooring: Carpet, Laminate
    • Windows: Blinds, Double Pane Windows, Low Emissivity Windows, Rods, Vinyl Frames, Window Coverings
    • Has fireplace: No
    • Common walls with other units/homes: No Common Walls
    Interior area
    • Total structure area: 1,608
    • Total interior livable area: 1,608 sqft

    Property

    Parking
    • Total spaces: 2
    • Parking features: Attached, Garage, Garage Door Opener
    • Attached garage spaces: 2
    Features
    • Levels: One
    • Stories: 1
    • Patio & porch: Patio
    • Exterior features: None
    • Pool features: None
    • Spa features: None
    • Fencing: Back Yard
    • Has view: Yes
    • View description: Mountain(s)
    Lot
    • Size: 6,969 sqft
    • Features: Landscaped, Level, Sprinklers In Front, Sprinklers In Rear
    Details
    • Additional structures: Shed(s)
    • Parcel number: 02246223
    • Zoning: SF6

    Construction

    Type & style
    • Home type: SingleFamily
    • Property subtype: Single Family Residence
    Materials
    • Stucco
    • Foundation: Slab
    • Roof: Asphalt,Pitched
    Condition
    • New construction: No
    • Year built: 2018

    Utilities & green energy

    • Sewer: Public Sewer
    • Water: Public
    • Utilities for property: Cable Available, Electricity Available, Electricity Connected, Internet Available, Natural Gas Available, Natural Gas Connected, Phone Available, Sewer Available, Sewer Connected, Water Available, Water Connected, Cellular Coverage, Underground Utilities, Water Meter Installed

    Community & neighborhood

    Security
    • Security features: Smoke Detector(s)
    Location
    • Region: Fernley
    • Subdivision: Royal Oaks Estates Ph 2-4

    HOA & financial

    HOA
    • Has HOA: Yes
    • HOA fee: $30 monthly
    • Amenities included: Management
    • Association name: Southwest Meadows

    Other

    Other facts
    • Listing terms: 1031 Exchange,Cash,Conventional,FHA,USDA Loan,VA Loan

    Price history

    DateEventPrice
    7/17/2025Sold$413,000-1.4%$257/sqft
    Source: NNRMLS #250051451 Report a problem
    6/18/2025Contingent$419,000$261/sqft
    Source: NNRMLS #250051451 Report a problem
    6/13/2025Listed for sale$419,000+61%$261/sqft
    Source: NNRMLS #250051451 Report a problem
    7/5/2018Sold$260,327$162/sqft
    Source: Public Record Report a problem

    Public tax history

    YearProperty taxesTax assessment
    2025$4,440 +2.5%$125,139 0%
    2024$4,330 +8.1%$125,148 +4.7%
    2023$4,005 +6.4%$119,578 +5.3%
    2022$3,764 $113,531 +16.5%
    2021-- $97,421 +3.7%
    2020$3,512 $93,938 +2.9%
    2019$3,512 +5.3%$91,249 +19.8%
    2018$3,335 +18.5%$76,182 +737.2%
    2017$2,815 +562.4%$9,100 +162.2%
    2016$425 +21.7%$3,470
    2015$349 +0.5%$3,470
    2014$347 $3,470
    2013-- $3,470
    2012-- $3,470
    2011-- $3,470
    2010-- $3,470 -39.9%
    2009-- $5,775 -50%
    2008-- $11,550 -14.3%
    2007-- $13,470

    Find assessor info on the county website

    Neighborhood: 89408

    Nearby schools

    GreatSchools rating
    Schools provided by the listing agent
    • Elementary: Fernley
    • Middle: Silver Stage
    • High: Fernley

    Source: NNRMLS. This data may not be complete. We recommend contacting the local school district to confirm school assignments for this home.

    Get a cash offer in 3 minutes
    Find out how much your home could sell for in as little as 3 minutes with a no-obligation cash offer.
    Estimated market value
    $412,400
    Get a cash offer in 3 minutes
    Find out how much your home could sell for in as little as 3 minutes with a no-obligation cash offer.
    Estimated market value
    $412,400