This charming property features 3 bedrooms, 2 baths with freshly painted vanities, and a spacious garage. The open concept layout includes a large living area, separate dining area, and a breakfast bar perfect for entertaining friends and family. French doors lead from the living area to a big back yard, providing the ideal space for outdoor gatherings or peaceful relaxation.
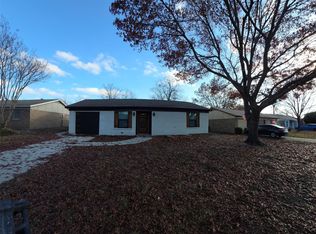
The exterior boasts fresh paint that enhances the curb appeal, while the interior features new wood-like LVP flooring and a modern color palette throughout.
The kitchen is a chef's dream with brand-new shaker style cabinet fronts, a beautiful new sink, and sleek quartz countertops that provide both function and style. New stainless steel appliances and a new water heater ensures endless hot showers for you and your family.
Don't miss the opportunity to make this house your home - schedule a viewing today and experience luxury living in Mesquite TX.
Sold
Price Unknown
226 Redwood Dr, Mesquite, TX 75181
3beds
1,549sqft
Single Family Residence
Built in 1974
7,187 Square Feet Lot
$258,200 Zestimate®
$--/sqft
$1,948 Estimated rent
Home value
$258,200
$235,000 - $284,000
$1,948/mo
Zestimate® history
Owner options
List your home for rent
$1,948/mo
Rent Zestimate®
Find your next renter with Zillow Rental Manager. Plus, with online applications, you can quickly screen prospective tenants – for free.
$1,948/mo
Rent Zestimate®
Refinance and save
Refinancing to a lower rate could help reduce your monthly payments and save thousands over the life of the loan.
Explore your selling options
Work with a Zillow partner agent
Leverage their expertise and Zillow's premium Showcase listings to get your home seen by more buyers.
Get startedList with your own agent
Get your home in front of millions of buyers by listing it on Zillow.
Learn how to do itSell it yourself
Take full control of how buyers see your home on Zillow by listing For Sale by Owner (FSBO).
List your homeWhat's special
Modern color paletteFresh paintNew water heaterFreshly painted vanitiesNew wood-like lvp flooringSeparate dining areaSleek quartz countertops
Zillow last checked:
Listing updated:
Listed by:
Ted Bevill 0780456 844-819-1373,
Orchard Brokerage 844-819-1373
Bought with:
Christopher Molina
CENTURY 21 Judge Fite Co.
Source: NTREIS,MLS#: 20930842
Facts & features
Interior
Bedrooms & bathrooms
- Bedrooms: 3
- Bathrooms: 2
- Full bathrooms: 2
Primary bedroom
- Features: Linen Closet
- Level: First
- Dimensions: 12 x 14
Bedroom
- Level: First
- Dimensions: 12 x 10
Bedroom
- Level: First
- Dimensions: 10 x 11
Dining room
- Level: First
- Dimensions: 11 x 20
Kitchen
- Features: Breakfast Bar
- Level: First
- Dimensions: 15 x 8
Living room
- Features: Fireplace
- Level: First
- Dimensions: 21 x 20
Utility room
- Features: Closet
- Level: First
- Dimensions: 10 x 7
Heating
- Central, Electric, Fireplace(s)
Cooling
- Central Air, Ceiling Fan(s), Electric
Appliances
- Included: Dishwasher, Electric Range, Electric Water Heater, Disposal, Microwave
Features
- Decorative/Designer Lighting Fixtures, Vaulted Ceiling(s)
- Flooring: Carpet, Luxury Vinyl Plank
- Windows: Bay Window(s)
- Has basement: No
- Number of fireplaces: 1
- Fireplace features: Masonry, Wood Burning
Interior area
- Total interior livable area: 1,549 sqft
Property
Parking
- Total spaces: 1
- Parking features: Door-Single, Driveway, Garage Faces Front, Garage
- Attached garage spaces: 1
- Has uncovered spaces: Yes
Features
- Levels: One
- Stories: 1
- Patio & porch: Covered
- Pool features: None
- Fencing: Back Yard,Wood
Lot
- Size: 7,187 Square Feet
- Dimensions: 60 x 120
Details
- Parcel number: 60259500040170000
Construction
Type & style
- Home type: SingleFamily
- Architectural style: Traditional,Detached
- Property subtype: Single Family Residence
Materials
- Brick
- Foundation: Slab
- Roof: Composition
Condition
- Year built: 1974
Utilities & green energy
- Sewer: Public Sewer
- Water: Public
- Utilities for property: Sewer Available, Water Available
Community & HOA
Community
- Subdivision: WOODLAND PARK
HOA
- Has HOA: No
Location
- Region: Mesquite
Financial & listing details
- Tax assessed value: $247,350
- Annual tax amount: $5,802
- Date on market: 5/9/2025
- Cumulative days on market: 20 days
- Listing terms: Cash,Conventional,VA Loan
Price history
| Date | Event | Price |
|---|---|---|
| 6/30/2025 | Sold | -- |
Source: NTREIS #20930842 Report a problem | ||
| 5/28/2025 | Pending sale | $249,900$161/sqft |
Source: NTREIS #20930842 Report a problem | ||
| 5/15/2025 | Contingent | $249,900$161/sqft |
Source: NTREIS #20930842 Report a problem | ||
| 5/9/2025 | Listed for sale | $249,900+181.1%$161/sqft |
Source: NTREIS #20930842 Report a problem | ||
| 5/9/2011 | Listing removed | $88,900$57/sqft |
Source: ClarenceAllen Real Estate #11539907 Report a problem | ||
| 2/17/2011 | Listed for sale | $88,900-6.3%$57/sqft |
Source: ClarenceAllen Real Estate #11539907 Report a problem | ||
| 1/9/2011 | Listing removed | $94,900$61/sqft |
Source: ClarenceAllen Real Estate #11457952 Report a problem | ||
| 10/24/2010 | Price change | $94,900-5%$61/sqft |
Source: ClarenceAllen Real Estate #11457952 Report a problem | ||
| 4/3/2010 | Listed for sale | $99,900+122%$64/sqft |
Source: HAYES REBATE REALTY GROUP #11457952 Report a problem | ||
| 11/28/2009 | Listing removed | $45,000$29/sqft |
Source: Joy Darr #11306912 Report a problem | ||
| 11/25/2009 | Listed for sale | $45,000$29/sqft |
Source: Joy Darr #11306912 Report a problem | ||
| 10/14/2009 | Sold | -- |
Source: Public Record Report a problem | ||
Public tax history
| Year | Property taxes | Tax assessment |
|---|---|---|
| 2025 | $5,802 +5.3% | $247,350 |
| 2024 | $5,509 +410.6% | $247,350 +25% |
| 2023 | $1,079 -5.9% | $197,870 |
| 2022 | $1,147 +31.7% | $197,870 +40.1% |
| 2021 | $871 +5.4% | $141,280 +9.4% |
| 2020 | $826 -1% | $129,150 |
| 2019 | $835 +53% | $129,150 +55.3% |
| 2018 | $546 -61% | $83,150 +66.6% |
| 2017 | $1,399 +0.1% | $49,900 |
| 2016 | $1,398 +3.2% | $49,900 |
| 2015 | $1,354 | $49,900 |
| 2014 | $1,354 | $49,900 |
| 2013 | -- | -- |
| 2012 | -- | -- |
| 2011 | -- | -- |
| 2010 | -- | -- |
| 2009 | -- | -- |
| 2008 | -- | -- |
| 2007 | -- | -- |
| 2005 | -- | -- |
| 2004 | -- | -- |
| 2003 | -- | -- |
| 2002 | -- | -- |
| 2001 | -- | -- |
Find assessor info on the county website
Neighborhood: 75181
Nearby homes
- $191,9003 bd2 ba1.1k sqft222 Redwood St, Mesquite, TX 75181Off Market

- $240,8003 bd2 ba1.7k sqft230 Redwood Dr, Mesquite, TX 75181Off Market

- $--3 bd2 ba1.7k sqft230 Redwood St, Mesquite, TX 75181Sold

- $--3 bd2 ba1k sqft218 Redwood Dr, Mesquite, TX 75181Sold
- $215,9003 bd2 ba-- sqft225 Woodgrove St, Mesquite, TX 75181Off Market
- $203,2003 bd2 ba1k sqft225 Woodgrove Dr, Mesquite, TX 75181Off Market
- $213,5003 bd2 ba1 sqft234 Redwood Dr, Mesquite, TX 75181Off Market
- $198,2003 bd2 ba1.1k sqft221 Woodgrove Dr, Mesquite, TX 75181Off Market
Nearby schools
GreatSchools rating
- 5/10Achziger Elementary SchoolGrades: PK-5Distance: 1.6 mi
- 4/10Dr Don Woolley Middle SchoolGrades: 6-8Distance: 1.6 mi
- 3/10Horn High SchoolGrades: 9-12Distance: 1.9 mi
Schools provided by the listing agent
- Elementary: Gentry
- Middle: Berry
- High: Horn
- District: Mesquite ISD
Source: NTREIS. This data may not be complete. We recommend contacting the local school district to confirm school assignments for this home.
Get a cash offer in 3 minutes
Find out how much your home could sell for in as little as 3 minutes with a no-obligation cash offer.
Estimated market value
$258,200
Get a cash offer in 3 minutes
Find out how much your home could sell for in as little as 3 minutes with a no-obligation cash offer.
Estimated market value
$258,200
- Texas
- Dallas County
- Mesquite
- 75181
- 226 Redwood Dr
Nearby cities
Nearby neighborhoods
Nearby zip codes
Other Mesquite Topics
