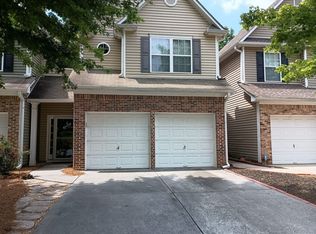
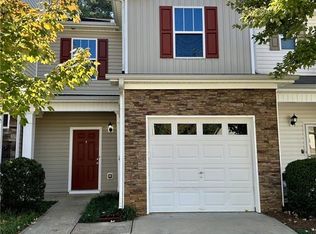


Beautiful Updated 3 Bed 2.5 Bath Townhome in a Wonderful Location. New Stainless Steel Appliance, New Blinds, New Luxury Vinyl Hardwoods on the Main Floor & Plush Dark Gray Carpets upstairs. Spacious Kitchen offers New Stainless Steel Appliances, Double Stainless Steel Sink and Plenty of Cabinets outside of the french door in the Kitchen you can grill out on your private patio. No neighbors behind you so you will have total privacy behind your Townhome. Very Large Living Area is perfect for Family Gatherings or Large Furniture. There is a Separate Dining Area open the Living Room and Kitchen. The Primary suite has Large Walk in Closet, New Carpet, Tons of Natural Daylight with Large Primary Bathroom with Oversized Tub/Shower Combo and lots of counter space. Primary Bedroom is next to the upstairs Laundry Closet. Both secondary Bedrooms have new carpet and natural light. You will enjoy this Quiet Community. You will enjoy the Playground area and the Private Pool Area. This community is Right next to Hwy 92. Easy Commute to Hwy 75 or East Cobb.
Listings identified with the FMLS IDX logo come from FMLS and are held by brokerage firms other than the owner of this website. The listing brokerage is identified in any listing details. Information is deemed reliable but is not guaranteed. 2026 First Multiple Listing Service, Inc.
Townhouse for rent
Townhouse
Available now
No pets
Air conditioner, central air, electric, heat pump, zoned
In unit laundry
Attached garage parking
Central
What's special
Private patioNew blindsNew stainless steel appliancesDouble stainless steel sinkPlenty of cabinetsSpacious kitchen
- 10 days |
- -- |
- -- |
Zillow last checked:
Listing updated:
Travel times

Let’s turn your rent into credit progress
Build credit history with every on-time payment and get credit for the payment you’re already making.
Facts & features
Interior
Bedrooms & bathrooms
- Bedrooms: 3
- Bathrooms: 3
- Full bathrooms: 2
- 1/2 bathrooms: 1
Heating
- Central
Cooling
- Air Conditioner, Central Air, Electric, Heat Pump, Zoned
Appliances
- Included: Dishwasher, Dryer, Electric Range, Electric Water Heater, Garbage Disposal, Microwave Oven, Refrigerator, Self Cleaning Oven, Washer
- Laundry: In Unit, Laundry Closet, Upper Level
Features
- Ceiling Fan(s), Entrance Foyer, High Ceilings, High Ceilings 9 ft Main, High Ceilings 9 ft Upper, High Speed Internet, Low Flow Plumbing Fixtures, Tray Ceiling(s), Walk In Closet, Walk-In Closet(s)
- Flooring: Carpet, Vinyl
Interior area
- Total interior livable area: 1,540 sqft
Video & virtual tour
Property
Parking
- Parking features: Attached, Driveway, Garage, Open, Private
- Has attached garage: Yes
- Has uncovered spaces: Yes
- Details: Contact manager
Features
- Stories: 2
- Exterior features: Entrance Foyer, Homeowners Assoc, Playground
- Pool features: Contact manager
- Has view: Yes
- View description: Trees/Woods
Lot
- Features: Back Yard, Level, Wooded
Details
- Additional structures: Garage(s)
- Parcel number: 21N12J074
Construction
Type & style
- Home type: Townhouse
- Architectural style: Craftsman
- Property subtype: Townhouse
Materials
- Roof: Composition
Condition
- Year built: 2007
Building
Management
- Pets allowed: No
Community & HOA
Community
- Features: Park, Playground, Pool, Sidewalks, Street Lights
Location
- Region: Acworth
Financial & listing details
- Lease term: 12 Months
Nearby apartments for rent


Price history
| Date | Event | Price |
|---|---|---|
| 9/26/2026 | Listed for rent | $1,900$1/sqft |
Source: FMLS GA #7844932 Report a problem | ||
| 9/14/2018 | Sold | $159,000-10.7%$103/sqft |
Source:  FMLS GA #6036868 Report a problem FMLS GA #6036868 Report a problem | ||
| 8/12/2018 | Pending sale | $178,000$116/sqft |
Source: CENTURY 21 Connect Realty #6036868 Report a problem | ||
| 7/2/2018 | Listed for sale | $178,000+33.1%$116/sqft |
Source: CENTURY 21 CONNECT REALTY #6036868 Report a problem | ||
| 6/14/2007 | Sold | $133,685$87/sqft |
Source: Public Record Report a problem | ||