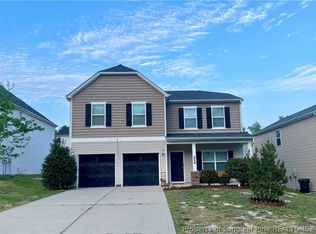
Welcome to 226 River Oak Street in the desirable Olde Farm Village community of Spring Lake, NC! This 4-bedroom, 2.5-bath home offers a comfortable and functional layout perfect for modern living. Step inside to find a freshly painted interior that feels bright and inviting throughout. The living room and all bedrooms feature freshly cleaned carpeting, creating a move-in-ready experience. The well-appointed kitchen comes complete with a refrigerator. Upstairs, you'll find all four bedrooms, including a generous primary suite with a walk-in shower and ample space to unwind. The second-floor laundry room makes everyday chores more convenient and efficient and for added convenience, a washer and dryer are also included. Additional highlights include a 2-car garage, providing plenty of space for parking and storage, and a location within a charming, established neighborhood. Don’t miss your opportunity to call this clean, well-maintained home your own—schedule your showing today!
Pending
Price cut: $10K (7/16)
$270,000
226 River Oak St, Spring Lake, NC 28390
4beds
1,822sqft
Single Family Residence
Built in 2013
-- sqft lot
$269,700 Zestimate®
$148/sqft
$-- HOA
What's special
Freshly painted interiorWell-appointed kitchenBright and inviting throughoutSecond-floor laundry room
- 173 days
- 124
- 1
Zillow last checked:
Listing updated:
Listed by:
IRONWOOD REALTY GROUP POWERED LPT REALTY LLC,
LPT REALTY LLC
Source: LPRMLS,MLS#: 760828 Originating MLS: Longleaf Pine Realtors
Originating MLS: Longleaf Pine RealtorsFacts & features
Interior
Bedrooms & bathrooms
- Bedrooms: 4
- Bathrooms: 3
- Full bathrooms: 2
- 1/2 bathrooms: 1
Heating
- Heat Pump
Features
- Flooring: Carpet, Vinyl
- Basement: None
- Number of fireplaces: 1
- Fireplace features: Electric
Interior area
- Total interior livable area: 1,822 sqft
Property
Parking
- Total spaces: 2
- Parking features: Attached, Garage
- Attached garage spaces: 2
Features
- Levels: Two
- Stories: 2
Lot
- Features: < 1/4 Acre
Details
- Parcel number: 010504 0125 34
- Special conditions: None
Construction
Type & style
- Home type: SingleFamily
- Architectural style: Two Story
- Property subtype: Single Family Residence
Materials
- Vinyl Siding
Condition
- New construction: No
- Year built: 2013
Utilities & green energy
- Sewer: County Sewer
- Water: Public
Community & HOA
Community
- Subdivision: Olde Farm
HOA
- Has HOA: No
Location
- Region: Spring Lake
Financial & listing details
- Price per square foot: $148/sqft
- Tax assessed value: $191,319
- Annual tax amount: $1,426
- Date on market: 4/16/2026
- Cumulative days on market: 173 days
- Listing terms: New Loan
- Inclusions: Refrigerator, Washer, Dryer, Fuel Tank
- Exclusions: n/a
- Ownership: More than a year
Estimated market value
$269,700
$256,000 - $283,000
$1,867/mo
Price history
| Date | Event | Price |
|---|---|---|
| 9/9/2026 | Pending sale | $270,000$148/sqft |
Source:  LPRMLS #760828 Report a problem LPRMLS #760828 Report a problem | ||
| 7/16/2026 | Price change | $270,000-3.6%$148/sqft |
Source: LPRMLS #760828 Report a problem | ||
| 5/26/2026 | Price change | $279,999-2%$154/sqft |
Source: LPRMLS #760828 Report a problem | ||
| 5/11/2026 | Price change | $285,700-1%$157/sqft |
Source: LPRMLS #760828 Report a problem | ||
| 4/16/2026 | Listed for sale | $288,700+82.7%$158/sqft |
Source: LPRMLS #760828 Report a problem | ||
| 4/23/2013 | Sold | $158,000$87/sqft |
Source: Public Record Report a problem | ||
Public tax history
| Year | Property taxes | Tax assessment |
|---|---|---|
| 2025 | $1,426 | $191,319 |
| 2024 | $1,426 | $191,319 |
| 2023 | $1,426 | $191,319 |
| 2022 | $1,426 +11.6% | $191,319 +38% |
| 2021 | $1,277 | $138,660 |
| 2020 | $1,277 +1.2% | $138,660 |
| 2019 | $1,262 | $138,660 |
| 2018 | $1,262 -10.1% | $138,660 |
| 2017 | $1,404 | $138,660 -10.6% |
| 2016 | -- | $155,140 |
| 2015 | -- | $155,140 +343.3% |
| 2014 | -- | $35,000 |
Find assessor info on the county website
Monthly payment
Est. payment
Payment breakdown
Explore the cost of this home by adjusting the details. Changes won't be saved.Climate risks
Neighborhood: Anderson Creek
Nearby schools
Schools provided by the listing agent
- Middle: Overhills Middle School
- High: Overhills Senior High
Source: LPRMLS. This data may not be complete. We recommend contacting the local school district to confirm school assignments for this home.

Similar homes
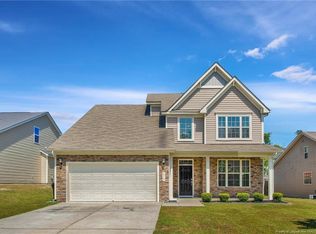
- $305,0004 bd3 ba2.1k sqft24 Polk St, Spring Lake, NC 28390For Sale
 MLS ID #769784, WHITLEY WRIGHT, BOWDEN ELITE REALTY. LPRMLS
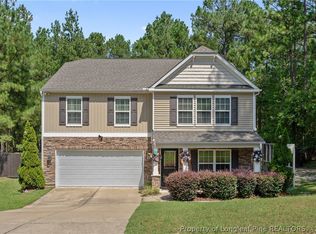
 - $339,5004 bd3 ba2.6k sqft535 Stone Cross Dr Lot 16B, Spring Lake, NC 28390For Sale
 MLS ID #767743, TAMMY FULGENCE, REALTY LAKESIDE, LLC.. LPRMLS
 - $287,4003 bd3 ba1.4k sqft608 Bill Shaw Rd, Spring Lake, NC 28390For Sale
 MLS ID #766944, COREY TURNER, NORTHGROUP REAL ESTATE. LPRMLS
 - $279,9003 bd2 ba1.6k sqft233 English Oak Dr, Bunnlevel, NC 28323For Sale
 MLS ID #768727, SHERRY ARNOLD, SHERRY ARNOLD REALTY. LPRMLS
 - $288,0003 bd3 ba1.6k sqft154 Blue Bay Lane, Cameron, NC 28326For Sale
 MLS ID #100552229, Cristina Flanagan, Keller Williams Pinehurst. Hive MLS
