Located on the West Side of Redwood City, just minutes from Atherton, this fully remodeled and fully permitted 4-bedroom, 2-bath home offers excellent flexibility for family owner-occupants and investors alike. The property has demonstrated strong short- and mid-term rental performance, with high occupancy and attractive ADR (performance data available upon request).
The Scandinavian-inspired kitchen features oak cabinetry, modern finishes, and direct access to the outdoor living space, ideal for entertaining. The adjacent dining area overlooks the spacious backyard, embracing Northern Californias indoor-outdoor lifestyle. Two modern full bathrooms include one walk-in shower and one soaking tub.
Extensive upgrades include upgraded electrical panels and a comprehensive interior remodel. The renovated garage functions as a versatile bonus space with laundry, built-in cabinetry, loft storage, and an automatic garage door. The landscaped yard offers mature fruit trees, patio space, and a storage shed, while a circular driveway provides parking.
Conveniently located near Woodside Road shops, public transportation, and Highways 280 and 101, this turnkey West Side home presents compelling family living experience in the Peninsula with income potential and long-term flexibility.
Sold for $1,610,000
$1,610,000
226 Roble Ave, Redwood City, CA 94061
4beds
1,320sqft
Single Family Residence, Residential
Built in 1949
5,541 Square Feet Lot
$1,643,600 Zestimate®
$1,220/sqft
$6,129 Estimated rent
Home value
$1,643,600
$1.50M - $1.81M
$6,129/mo
Zestimate® history
Owner options
List your home for rent
$6,129/mo
Rent Zestimate®
Find your next renter with Zillow Rental Manager. Plus, with online applications, you can quickly screen prospective tenants – for free.
$6,129/mo
Rent Zestimate®
Refinance and save
$10,146/mo
Est. payment
Refinancing to a lower rate could help reduce your monthly payments and save thousands over the life of the loan.
$10,146/mo
Est. payment
Explore your selling options
Work with a Zillow partner agent
Leverage their expertise and Zillow's premium Showcase listings to get your home seen by more buyers.
Get startedList with your own agent
Get your home in front of millions of buyers by listing it on Zillow.
Learn how to do itSell it yourself
Take full control of how buyers see your home on Zillow by listing For Sale by Owner (FSBO).
List your homeWhat's special
Mature fruit treesLandscaped yardAutomatic garage doorSpacious backyardModern finishesPatio spaceLoft storage
Zillow last checked:
Listing updated:
Listed by:
Jason Wang 02242563 949-331-0983,
BQ Realty 408-800-5988
Bought with:
Andrew Kwok, 02160824
CENTURY 21 Masters
Source: MLSListings Inc,MLS#: ML82027106
Facts & features
Interior
Bedrooms & bathrooms
- Bedrooms: 4
- Bathrooms: 2
- Full bathrooms: 2
Bedroom
- Features: PrimarySuiteRetreat, BedroomonGroundFloor2plus, GroundFloorPrimaryBedroom2plus
Bathroom
- Features: ShoweroverTub1, Tile, FullonGroundFloor
Dining room
- Features: DiningAreainLivingRoom
Family room
- Features: NoFamilyRoom
Kitchen
- Features: Countertop_Formica, Countertop_Laminate, Countertop_Other, ExhaustFan
Heating
- Central Forced Air, Heat Pump
Cooling
- Ceiling Fan(s), Wall/Window Unit(s)
Appliances
- Included: Dishwasher, Exhaust Fan, Electric Oven/Range, Refrigerator, Dryer, Washer
- Laundry: In Garage
Features
- Flooring: Hardwood, Tile, Vinyl Linoleum
- Doors: None
- Number of fireplaces: 1
- Fireplace features: Living Room, Wood Burning
Interior area
- Total structure area: 1,320
- Total interior livable area: 1,320 sqft
Property
Parking
- Total spaces: 3
- Parking features: Attached, Garage Door Opener, Off Street
- Attached garage spaces: 1
Accessibility
- Accessibility features: None
Features
- Stories: 1
- Patio & porch: Balcony/Patio
- Exterior features: Back Yard, Fenced
- Fencing: Back Yard,Gate,Wood
Lot
- Size: 5,541 Square Feet
- Features: Level
Details
- Additional structures: Sheds
- Parcel number: 059111030
- Zoning: R20000
- Special conditions: Standard
Construction
Type & style
- Home type: SingleFamily
- Architectural style: Traditional
- Property subtype: Single Family Residence, Residential
Materials
- Foundation: Concrete Perimeter, Pillar/Post/Pier, Crawl Space
- Roof: Composition, Shingle
Condition
- New construction: No
- Year built: 1949
Utilities & green energy
- Gas: IndividualGasMeters, NaturalGas, PublicUtilities
- Sewer: Public Sewer
- Water: Public
- Utilities for property: Natural Gas Available, Public Utilities, Water Public, Solar
Community & HOA
Location
- Region: Redwood City
Financial & listing details
- Price per square foot: $1,220/sqft
- Tax assessed value: $1,310,000
- Annual tax amount: $15,708
- Date on market: 1/21/2026
- Listing agreement: ExclusiveRightToSell
Price history
| Date | Event | Price |
|---|---|---|
| 3/9/2026 | Sold | $1,610,000+1.3%$1,220/sqft |
Source:  MLSListings Inc #ML82027106 Report a problem MLSListings Inc #ML82027106 Report a problem | ||
| 2/13/2026 | Pending sale | $1,590,000$1,205/sqft |
Source: MLSListings Inc #ML82027106 Report a problem | ||
| 1/21/2026 | Listed for sale | $1,590,000+21.4%$1,205/sqft |
Source: MLSListings Inc #ML82027106 Report a problem | ||
| 9/5/2024 | Sold | $1,310,000+0.8%$992/sqft |
Source: MLSListings Inc #ML81976293 Report a problem | ||
| 8/19/2024 | Price change | $1,299,000-7.1%$984/sqft |
Source: MLSListings Inc #ML81976293 Report a problem | ||
| 8/13/2024 | Price change | $1,399,000-6.7%$1,060/sqft |
Source: MLSListings Inc #ML81976293 Report a problem | ||
| 8/10/2024 | Listed for sale | $1,499,000+28.1%$1,136/sqft |
Source: MLSListings Inc #ML81976293 Report a problem | ||
| 4/12/2019 | Sold | $1,170,000+30.1%$886/sqft |
Source:  MLSListings Inc #ML81742895 Report a problem MLSListings Inc #ML81742895 Report a problem | ||
| 3/15/2019 | Listed for sale | $899,000+349.5%$681/sqft |
Source: Lehr Real Estate #ML81742895 Report a problem | ||
| 10/11/1994 | Sold | $200,000$152/sqft |
Source: Public Record Report a problem | ||
Public tax history
| Year | Property taxes | Tax assessment |
|---|---|---|
| 2025 | $15,708 +3% | $1,310,000 +2.4% |
| 2024 | $15,251 +1.5% | $1,279,562 +2% |
| 2023 | $15,019 +4.6% | $1,254,473 +2% |
| 2022 | $14,362 +9.1% | $1,229,877 +2% |
| 2021 | $13,160 +1.4% | $1,205,763 +1% |
| 2020 | $12,983 +277.8% | $1,193,400 +296.4% |
| 2019 | $3,437 -27.1% | $301,050 +2% |
| 2018 | $4,714 +42.3% | $295,148 +2% |
| 2017 | $3,314 +2.3% | $289,362 +2% |
| 2016 | $3,240 +5.8% | $283,690 +1.5% |
| 2015 | $3,062 | $279,430 +2% |
| 2014 | $3,062 | $273,958 +0.5% |
| 2013 | -- | $272,720 +2% |
| 2012 | -- | $267,374 |
| 2011 | -- | $267,374 +2.8% |
| 2010 | -- | $260,174 -0.2% |
| 2009 | -- | $260,794 +2% |
| 2008 | -- | $255,682 +2% |
| 2007 | -- | $250,670 +2% |
| 2006 | -- | $245,756 |
| 2005 | -- | $245,756 +4% |
| 2004 | -- | $236,214 +1.9% |
| 2003 | -- | $231,886 +2% |
| 2002 | -- | $227,340 +2% |
| 2001 | -- | $222,884 +2% |
| 2000 | -- | $218,514 |
Find assessor info on the county website
Neighborhood: Redwood Oaks
Nearby homes
- $1,677,1003 bd2 ba1.5k sqft218 Roble Ave, Redwood City, CA 94061Off Market
- $2,065,20010 bd4 ba4.4k sqft242 Roble Ave, Redwood City, CA 94061Off Market
- $1,775,2004 bd2 ba2.1k sqft318-320 Roble Ave, Redwood City, CA 94061Off Market

- $1,680,0002 bd1 ba-- sqft212 Roble Ave, Redwood City, CA 94061Off Market
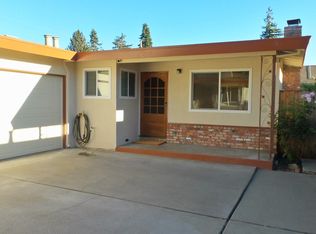
- $1,427,9003 bd2 ba2k sqft210 Roble Ave, Redwood City, CA 94061Off Market
- $943,3001 bd1 ba622 sqft219 Encina Ave, Redwood City, CA 94061Off Market
- $1,502,5004 bd2 ba2.2k sqft225 Encina Ave, Redwood City, CA 94061Off Market
- $1,303,8002 bd1 ba840 sqft235 Encina Ave, Redwood City, CA 94061Off Market
Nearby schools
GreatSchools rating
- 4/10Henry Ford Elementary SchoolGrades: K-5Distance: 1.1 mi
- 7/10John F. Kennedy Middle SchoolGrades: 6-8Distance: 1.1 mi
- 8/10Woodside High SchoolGrades: 9-12Distance: 1.6 mi
Schools provided by the listing agent
- Elementary: HenryFordElementary
- Middle: JohnFKennedyMiddle_2
- High: WoodsideHigh
- District: RedwoodCityElementary
Source: MLSListings Inc. This data may not be complete. We recommend contacting the local school district to confirm school assignments for this home.
Get a cash offer in 3 minutes
Find out how much your home could sell for in as little as 3 minutes with a no-obligation cash offer.
Estimated market value
$1,643,600
Get a cash offer in 3 minutes
Find out how much your home could sell for in as little as 3 minutes with a no-obligation cash offer.
Estimated market value
$1,643,600
Nearby cities
Nearby neighborhoods
Nearby zip codes
Other Redwood City Topics
