Skip main navigation
Pending
  • $324,900

    226 Rolling Springs Ln, Dickinson, TX 77539

    3beds
    1,910sqft
    : 
    Loading
    Get pre-qualified
    Single Family Residence
    Built in 2002
    0.25 Acres Lot
    $322,000 Zestimate®
    $170/sqft
    $13/mo HOA

    What's special

    Fresh paintExpanded oversized drivewaySpacious backyard faces eastPremium kohler fixturesQuiet cul-de-sacCustom oversized cedar-covered patioPrimary suite
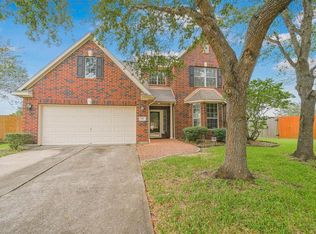
    **MULTIPLE OFFERS RECEIVED**NO FURTHER SHOWINGS PLEASE** Beautifully maintained home situated on a quiet cul-de-sac with one of the largest lots in the subdivision and no back neighbors for added privacy. The spacious backyard faces east, providing welcome afternoon and evening shade on the custom oversized cedar-covered patio, featuring stained, polished concrete with a unique saw-cut tile design. Inside, the primary suite offers a luxurious oversized custom shower with premium Kohler fixtures. Recent major updates include fresh paint, a 5-year-old roof, and a professionally corrected and reinforced foundation, providing added peace of mind for years to come. Additional highlights include an expanded oversized driveway and a natural gas connection with electrical hookup for a natural gas or gasoline-powered generator, helping keep your home comfortable during power outages.
    13 days
    |
    401
    |
    48
    |

    Likely to sell faster than

    Zillow last checked:

    Listing updated:

    Listed by:

    JR Shipp TREC #0694067 318-470-5064,

    JLA Realty

    Source: HAR,MLS#: 95162809MLS Logo

      Facts & features

      Interior

      Bedrooms & bathrooms
      • Bedrooms: 3
      • Bathrooms: 2
      • Full bathrooms: 2
      Rooms
      • Room types: Utility Room
      Primary bathroom
      • Features: Primary Bath: Double Sinks, Primary Bath: Jetted Tub, Primary Bath: Separate Shower
      Heating
      • Natural Gas
      Cooling
      • Attic Fan, Ceiling Fan(s), Electric
      Appliances
      • Included: Disposal, Double Oven, Electric Oven, Microwave, Gas Cooktop, Dishwasher
      Features
      • High Ceilings, Prewired for Alarm System, All Bedrooms Down
      • Flooring: Carpet, Tile
      • Number of fireplaces: 1
      • Fireplace features: Gas Log
      Interior area
      • Total structure area: 1,910
      • Total interior livable area: 1,910 sqft

      Property

      Parking
      • Total spaces: 2
      • Parking features: Attached
      • Attached garage spaces: 2
      Features
      • Stories: 1
      • Patio & porch: Patio/Deck
      • Has spa: Yes
      • Fencing: Back Yard
      Lot
      • Size: 0.25 Acres
      • Features: Cul-De-Sac, Subdivided, 1/4 Up to 1/2 Acre
      Details
      • Additional structures: Shed(s)
      • Parcel number: 510000010060000

      Construction

      Type & style
      • Home type: SingleFamily
      • Architectural style: Contemporary
      • Property subtype: Single Family Residence
      Materials
      • Blown-In Insulation, Brick, Cement Siding
      • Foundation: Slab
      • Roof: Composition
      Condition
      • New construction: No
      • Year built: 2002

      Utilities & green energy

      • Sewer: Public Sewer
      • Water: Public, Water District
      Green energy
      • Energy efficient items: Thermostat

      Community & HOA

      Community
      • Security: Prewired for Alarm System
      • Subdivision: The Meadows In Bay Colony Sec
      HOA
      • Has HOA: Yes
      • HOA fee: $152 annually
      Location
      • Region: Dickinson

      Financial & listing details

      • Price per square foot: $170/sqft
      • Tax assessed value: $284,629
      • Annual tax amount: $6,277
      • Date on market: 7/4/2026
      • Listing terms: Cash,Conventional
      • Road surface type: Asphalt

        Estimated market value

        $322,000

        $306,000 - $338,000

        $2,327/mo

        Price history

        DateEventPrice
        7/17/2026Pending sale$324,900$170/sqft
        Source: HAR #95162809 Report a problem
        7/9/2026Listed for sale$324,900+58.6%$170/sqft
        Source: HAR #95162809 Report a problem
        8/2/2015Listing removed$204,900$107/sqft
        Source: Coldwell Banker United, Realtors #57341442 Report a problem
        7/16/2015Listed for sale$204,900$107/sqft
        Source: Coldwell Banker United, #57341442 Report a problem
        8/19/2011Listing removed$1,450$1/sqft
        Source: Keller Williams Signature Realty #95590844 Report a problem
        8/15/2011Listed for rent$1,450$1/sqft
        Source: Keller Williams Signature Realty #95590844 Report a problem

        Public tax history

        YearProperty taxesTax assessment
        2025$3,822 -7.1%$284,629 +3.7%
        2024$4,113 +8.2%$274,590 +9.3%
        2023$3,801 -13.1%$251,172 +10%
        2022$4,372 +1.2%$228,338 +10%
        2021$4,318 -4.1%$207,580
        2020$4,501 +2.3%$207,580 +9.3%
        2019$4,399 -19.5%$190,000 +22.2%
        2018$5,466 $155,530 -16%
        2017$5,466 +9.2%$185,170 +9.4%
        2016$5,007 +2.6%$169,330
        2015$4,881 +12.1%$169,330 +13.8%
        2014$4,356 $148,830
        2013-- $148,830
        2012-- $148,830
        2011-- $148,830
        2010-- $148,830
        2009-- $148,830
        2008-- $148,830
        2007-- $148,830 +3.2%
        2006-- $144,170
        2005-- $144,170
        2004-- $144,170 +3.3%
        2003-- $139,510
        Find assessor info on the county website

        Monthly payment

        Est. payment

        Payment breakdown

        Explore the cost of this home by adjusting the details. Changes won't be saved.
        All calculations are estimates and provided by Zillow, Inc. for informational purposes only. Actual amounts may vary.
        HOA fees may include property taxes on listings classified as Co-Ops. Contact the listing agent and/or owner for fee details.
        Mortgage interest rates are dependent on a number of factors, including credit score, down payment, and repayment length. Interest rate data provided by Zillow Group Marketplace, Inc. as of 1/1/1970 from various mortgage lenders with which we have lead or other similar arrangements; the Estimated Payment is an average of those rates.
        See how much you could borrow to make a competitive offer.

        Climate risks

        Neighborhood: Bay Colony Pointe

        Getting around

        29 / 100
        Car-Dependent
        29 / 100
        Somewhat Bikeable

        Nearby schools

        GreatSchools rating
        Schools provided by the listing agent
        • Elementary: Bay Colony Elementary School
        • Middle: Dunbar Middle School (Dickinson)
        • High: Dickinson High School

        Source: HAR. This data may not be complete. We recommend contacting the local school district to confirm school assignments for this home.

        A local agent can set up tours, give advice and negotiate with sellers.

        Browse local experts

        Similar homes