Skip main navigation
Off market
  • $324,500

    226 Rosebriar Ave, Glenshaw, PA 15116

    3beds
    1,584sqft
    Single Family Residence
    Built in 1989
    10,489 Square Feet Lot
    $324,500 Zestimate®
    $205/sqft
    $1,944 Estimated rent

    Home value

    $324,500

    $286,000 - $363,000

    $1,944/mo

    Zestimate® history
    Loading
    Loading...

    Owner options

    List your home for rent

    $1,944/mo

    Rent Zestimate®

    Find your next renter with Zillow Rental Manager. Plus, with online applications, you can quickly screen prospective tenants – for free.

    Learn more

    $1,944/mo

    Rent Zestimate®

    Refinance and save

    $2,179/mo

    Est. payment

    Refinancing to a lower rate could help reduce your monthly payments and save thousands over the life of the loan.

    See today's rates

    $2,179/mo

    Est. payment

    Explore your selling options

    Work with a Zillow partner agent

    Leverage their expertise and Zillow's premium Showcase listings to get your home seen by more buyers.

    Get started

    List with your own agent

    Get your home in front of millions of buyers by listing it on Zillow.

    Learn how to do it

    Sell it yourself

    Take full control of how buyers see your home on Zillow by listing For Sale by Owner (FSBO).

    List your home

    What's special

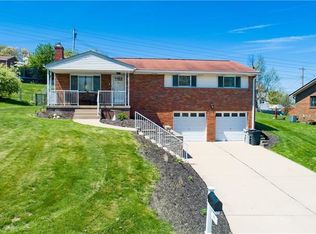
    This fabulous multi-level has been well-loved and well cared for! All newer SS appliances in the kitchen w/ modern white cabinets (doors replaced in 2021). A big, beautiful bay window sets off the living room, filling the space with ample natural light. The living room flows into the dining room, leading to a gorgeous stone patio, perfect for entertaining or simply enjoying the peace and quiet of the private backyard. Beat the heat with the brand new awning! BBQ with ease- gas line to grill means you never have to change a propane tank again! The master bedroom has an en-suite bath and fantastic California Closet!! Lower level could be turned into your dream room-game room, in-home gym, creative work space? Use your imagination! Roof installed 2021 w/ new gutter guards! 3 Day Blinds set off the newer Pella windows! New La Bella railing installed adds instant curb appeal. HW under carpet! Talk about location-minutes away from Rt 8 & all that Pittsburgh has to offer!! What's not to love?

    This property is not currently displayed as for sale or rent on Zillow. This may be different from what's on other websites or public sources.

    Zillow last checked:

    Listing updated:

    Listed by:

    Judy Smith 412-831-0100,

    BERKSHIRE HATHAWAY THE PREFERRED REALTY

    Bought with:

    Julie Mikus, RS354219

    BERKSHIRE HATHAWAY THE PREFERRED REALTY

    Source: WPMLS,MLS#: 1577805MLS LogoOriginating MLS: West Penn Multi-List

    Facts & features

    Interior

    Bedrooms & bathrooms
    • Bedrooms: 3
    • Bathrooms: 2
    • Full bathrooms: 2
    Primary bedroom
    • Level: Upper
    • Dimensions: 12X16
    Bedroom 2
    • Level: Upper
    • Dimensions: 10X13
    Bedroom 3
    • Level: Upper
    • Dimensions: 10X11
    Den
    • Level: Lower
    • Dimensions: 10X14
    Dining room
    • Level: Main
    • Dimensions: 10X12
    Entry foyer
    • Level: Main
    • Dimensions: 5 X 6
    Kitchen
    • Level: Main
    • Dimensions: 10X10
    Living room
    • Level: Main
    • Dimensions: 12X14
    Heating
    • Forced Air, Gas
    Cooling
    • Central Air
    Appliances
    • Included: Some Electric Appliances, Cooktop, Dryer, Dishwasher, Microwave, Refrigerator, Stove, Washer
    Features
    • Window Treatments
    • Flooring: Carpet
    • Windows: Multi Pane, Screens, Window Treatments
    • Has basement: Yes
    Interior area
    • Total structure area: 1,584
    • Total interior livable area: 1,584 sqft

    Property

    Parking
    • Total spaces: 1
    • Parking features: Built In, Garage Door Opener
    • Has attached garage: Yes
    Features
    • Levels: Multi/Split
    • Stories: 2
    Lot
    • Size: 10,489 Square Feet
    • Dimensions: 0.2408

    Construction

    Type & style
    • Home type: SingleFamily
    • Architectural style: Multi-Level
    • Property subtype: Single Family Residence
    Materials
    • Brick
    • Roof: Composition
    Condition
    • Resale
    • Year built: 1989
    Details
    • Warranty included: Yes

    Utilities & green energy

    • Sewer: Public Sewer
    • Water: Public

    Community & HOA

    Community
    • Features: Public Transportation
    • Subdivision: Mt Royal Estates
    Location
    • Region: Glenshaw

    Financial & listing details

    • Price per square foot: $205/sqft
    • Tax assessed value: $132,000
    • Annual tax amount: $3,620
    • Date on market: 9/27/2022

    Price history

    DateEventPrice
    11/3/2022Sold$255,000+2%$161/sqft
    Source: WPMLS #1577805 Report a problem
    10/2/2022Contingent$250,000$158/sqft
    Source: WPMLS #1577805 Report a problem
    9/27/2022Listed for sale$250,000$158/sqft
    Source: WPMLS #1577805 Report a problem

    Public tax history

    Tax history is unavailable.

    Neighborhood: 15116

    Nearby schools

    GreatSchools rating
    Schools provided by the listing agent
    • District: Shaler Area

    Source: WPMLS. This data may not be complete. We recommend contacting the local school district to confirm school assignments for this home.

    Get pre-qualified for a loan
    At Zillow Home Loans, we can pre-qualify you in as little as 5 minutes with no impact to your credit score.

    An equal housing lender. NMLS #10287.

    Sell for more on Zillow
    Get a Zillow Showcase℠ listing at no additional cost and you could sell for .
    $324,500
    2% more
    +$6,490
    With Zillow Showcase(estimated)
    $330,990