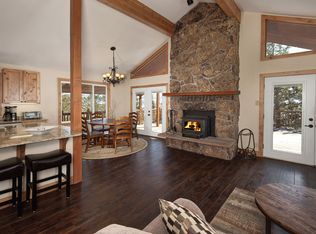
Picturesque views surround this true mountain oasis! Sit on the huge, private South facing wrap around deck and soak in views of Keystone, Buffalo and Peak One mountains! Enjoy main level living with a bright and open floor plan! The open living and dining room with kitchen attached is perfect for entertaining, plus there are plenty of bedrooms to suit the entire family! Love the large oversized 2 car garage for all your toys and cars, extra family room, plus a sunroom with hot tub! The big lot and mature trees that surround the home creates privacy between neighbors! Easy access to hiking, biking and exploring just out your front door!
Sold for $1,353,000
$1,353,000
226 Royal Redbird Drive, Silverthorne, CO 80498
6beds
3,588sqft
Single Family Residence
Built in 1972
0.5 Acres Lot
$1,485,500 Zestimate®
$377/sqft
$5,354 Estimated rent
Home value
$1,485,500
$1.37M - $1.62M
$5,354/mo
Zestimate® history
Owner options
List your home for rent
$5,354/mo
Rent Zestimate®
Find your next renter with Zillow Rental Manager. Plus, with online applications, you can quickly screen prospective tenants – for free.
$5,354/mo
Rent Zestimate®
Refinance and save
$7,830/mo
Est. payment
Refinancing to a lower rate could help reduce your monthly payments and save thousands over the life of the loan.
$7,830/mo
Est. payment
Explore your selling options
Work with a Zillow partner agent
Leverage their expertise and Zillow's premium Showcase listings to get your home seen by more buyers.
Get startedList with your own agent
Get your home in front of millions of buyers by listing it on Zillow.
Learn how to do itSell it yourself
Take full control of how buyers see your home on Zillow by listing For Sale by Owner (FSBO).
List your homeWhat's special
Mature treesExtra family roomDining roomOpen livingHot tubOpen floor planPicturesque views
Zillow last checked:
Listing updated:
Listed by:
Anne Marie Ohly 970-468-2740,
Omni Real Estate
Bought with:
Philip Mervis, FA40042462
Omni Real Estate
Source: Altitude Realtors,MLS#: S1043962 Originating MLS: Summit Association of Realtors
Originating MLS: Summit Association of RealtorsFacts & features
Interior
Bedrooms & bathrooms
- Bedrooms: 6
- Bathrooms: 3
- Full bathrooms: 3
Heating
- Forced Air, Natural Gas
Appliances
- Included: Dishwasher, Disposal, Microwave Hood Fan, Microwave, Range, Refrigerator, Dryer, Washer
Features
- Fireplace, Cable TV
- Flooring: Carpet, Tile
- Basement: Finished
- Has fireplace: Yes
- Fireplace features: Wood Burning
Interior area
- Total interior livable area: 3,588 sqft
Property
Parking
- Total spaces: 2
- Parking features: Garage
- Garage spaces: 2
Features
- Levels: Two,Multi/Split
- Patio & porch: Deck
- Has spa: Yes
- Spa features: Hot Tub
- Has view: Yes
- View description: Meadow, Mountain(s), Southern Exposure
Lot
- Size: 0.5 Acres
- Features: See Remarks
Details
- Parcel number: 1300778
- Zoning description: Single Family
Construction
Type & style
- Home type: SingleFamily
- Property subtype: Single Family Residence
Materials
- Wood Frame
- Foundation: Poured
- Roof: Asphalt
Condition
- Resale
- Year built: 1972
Utilities & green energy
- Sewer: Connected
- Water: Public
- Utilities for property: Electricity Available, Natural Gas Available, Municipal Utilities, Phone Available, Sewer Available, Trash Collection, Water Available, Cable Available, Sewer Connected
Community & HOA
Community
- Features: Golf, Trails/Paths
- Subdivision: Mesa Cortina West Sub
HOA
- Services included: Common Area Maintenance
- HOA fee: $100 annually
Location
- Region: Silverthorne
Financial & listing details
- Price per square foot: $377/sqft
- Tax assessed value: $1,535,300
- Annual tax amount: $5,692
- Date on market: 7/29/2023
- Cumulative days on market: 4 days
- Listing agreement: Exclusive Right To Sell
- Exclusions: No
Price history
| Date | Event | Price |
|---|---|---|
| 9/1/2023 | Sold | $1,353,000-1.6%$377/sqft |
Source:  Altitude Realtors #S1043962 Report a problem Altitude Realtors #S1043962 Report a problem | ||
| 8/3/2023 | Pending sale | $1,375,000$383/sqft |
Source: Altitude Realtors #S1043962 Report a problem | ||
| 7/29/2023 | Listed for sale | $1,375,000+118.6%$383/sqft |
Source: Altitude Realtors #S1043962 Report a problem | ||
| 10/9/2015 | Sold | $629,000+15.4%$175/sqft |
Source: Altitude Realtors #S390426 Report a problem | ||
| 6/29/2006 | Sold | $545,000$152/sqft |
Source: Public Record Report a problem | ||
Public tax history
| Year | Property taxes | Tax assessment |
|---|---|---|
| 2025 | $4,912 -4.2% | $95,956 -2.7% |
| 2024 | $5,130 +49.2% | $98,658 -1% |
| 2023 | $3,439 -0.9% | $99,615 +65.5% |
| 2022 | $3,469 +22.6% | $60,201 -2.8% |
| 2021 | $2,830 +1.4% | $61,933 +14.8% |
| 2019 | $2,791 -98.8% | $53,972 +13.7% |
| 2017 | $227,945 +9734% | $47,479 +3.2% |
| 2016 | $2,318 +1.7% | $45,989 |
| 2015 | $2,279 +3.2% | $45,989 +4.8% |
| 2014 | $2,208 +3.5% | $43,870 |
| 2013 | $2,133 | $43,870 0% |
| 2012 | -- | $43,890 |
| 2011 | -- | $43,890 -22.3% |
| 2010 | -- | $56,454 |
Find assessor info on the county website
Neighborhood: 80498
Nearby homes
- $1,424,2005 bd3 ba2.3k sqft236 Royal Red Bird Dr, Silverthorne, CO 80498Off Market
- $1,352,3004 bd3 ba2.4k sqft206 Royal Red Bird Dr, Silverthorne, CO 80498Off Market
- $1,294,8002 bd2 ba1k sqft217 Royal Red Bird Dr, Silverthorne, CO 80498Off Market

- $1,463,2003 bd2 ba1.7k sqft197 Royal Red Bird Dr, Silverthorne, CO 80498Off Market
- $761,6002 bd1 ba864 sqft247 Royal Red Bird Dr, Silverthorne, CO 80498Off Market
- $836,0002 bd1 ba1.1k sqft256 Royal Red Bird Dr, Silverthorne, CO 80498Off Market
- $1,469,5004 bd3 ba1.7k sqft186 Royal Red Bird Dr, Silverthorne, CO 80498Off Market
- $1,833,6000.5 Acres1289 Royal Buffalo Dr, Silverthorne, CO 80498Off Market
Nearby schools
GreatSchools rating
- 5/10Silverthorne Elementary SchoolGrades: PK-5Distance: 2.6 mi
- 4/10Summit Middle SchoolGrades: 6-8Distance: 2.8 mi
- 5/10Summit High SchoolGrades: 9-12Distance: 4.3 mi


Get pre-qualified for a loan
At Zillow Home Loans, we can pre-qualify you in as little as 5 minutes with no impact to your credit score.An equal housing lender. NMLS #10287.
Sell for more on Zillow
Get a Zillow Showcase℠ listing at no additional cost and you could sell for .
$1,485,500
2% more
+$29,710
With Zillow Showcase(estimated)
$1,515,210
- Colorado
- Summit County
- Silverthorne
- 80498
- 226 Royal Redbird Drive
Nearby cities
Nearby zip codes
Other Silverthorne Topics
