Welcome to this 3 bedroom, 1 bathroom row home in Philadelphia’s Olney neighborhood, offering comfortable living space and an inviting covered front porch. The main level begins with a spacious living room that flows naturally into a formal dining room, ideal for everyday meals, holiday gatherings, and entertaining. Archways add classic character and a pleasing sense of flow. The kitchen includes a gas oven range and a refrigerator, with generous cabinet storage, a double window over the sink, and a back door leading to the outdoor space. A convenient hallway bathroom serves the three bedrooms, which have ceiling fans, and one has a sun filled bay of windows. The bedrooms offer flexible space for sleeping, working from home, or a guest room. A basement adds valuable storage and utility space, with room for laundry or hobbies. Olney is known for its charming rowhouses and strong sense of community. Residents enjoy a wide choice of shopping, dining, and everyday conveniences close by, along with several neighborhood schools. Commuting is easy thanks to the nearby Olney Transportation Center, with SEPTA bus and Broad Street Line access, plus La Salle University, Tacony Creek Park, and Awbury Arboretum within reach. Whether you are a first time buyer, a growing household, or an investor seeking a versatile property, this home offers a great opportunity to create something special in an established Philadelphia neighborhood.
Pending
$90,000
226 Rubicam St, Philadelphia, PA 19120
3beds
1,120sqft
Townhouse
Built in 1930
910 Square Feet Lot
$-- Zestimate®
$80/sqft
$-- HOA
What's special
Generous cabinet storageInviting covered front porchFormal dining room
- 25 days
- 380
- 58
Likely to sell faster than
Zillow last checked:
Listing updated:
Listed by:
Sharyn Soliman 267-625-7568,
Keller Williams Real Estate-Blue Bell 2156462900,
Listing Team: The Sharyn Soliman Team
Source: Bright MLS,MLS#: PAPH2675572
Facts & features
Interior
Bedrooms & bathrooms
- Bedrooms: 3
- Bathrooms: 1
- Full bathrooms: 1
Basement
- Area: 0
Heating
- Forced Air, Natural Gas
Cooling
- Window Unit(s), Electric
Appliances
- Included: Oven/Range - Gas, Refrigerator, Gas Water Heater
Features
- Basement: Partially Finished
- Has fireplace: No
Interior area
- Total structure area: 1,120
- Total interior livable area: 1,120 sqft
- Finished area above ground: 1,120
- Finished area below ground: 0
Property
Parking
- Parking features: On Street
- Has uncovered spaces: Yes
Accessibility
- Accessibility features: None
Features
- Levels: Two
- Stories: 2
- Pool features: None
Lot
- Size: 910 Square Feet
- Dimensions: 14.00 x 65.00
Details
- Additional structures: Above Grade, Below Grade
- Parcel number: 422206100
- Zoning: RSA5
- Special conditions: Standard
Construction
Type & style
- Home type: Townhouse
- Architectural style: Straight Thru
- Property subtype: Townhouse
Materials
- Masonry
- Foundation: Stone
Condition
- New construction: No
- Year built: 1930
Utilities & green energy
- Electric: Circuit Breakers
- Sewer: Public Sewer
- Water: Public
Community & HOA
Community
- Subdivision: Olney
HOA
- Has HOA: No
Location
- Region: Philadelphia
- Municipality: PHILADELPHIA
Financial & listing details
- Price per square foot: $80/sqft
- Tax assessed value: $127,300
- Annual tax amount: $1,781
- Date on market: 10/21/2026
- Listing agreement: Exclusive Right To Sell
- Listing terms: Cash,Conventional
- Ownership: Fee Simple
Estimated market value
Not available
Estimated sales range
Not available
$1,677/mo
Price history
| Date | Event | Price |
|---|---|---|
| 11/4/2026 | Pending sale | $90,000$80/sqft |
Source:  Bright MLS #PAPH2675572 Report a problem | ||
| 10/21/2026 | Listed for sale | $90,000-9.9%$80/sqft |
Source: Bright MLS #PAPH2675572 Report a problem | ||
| 12/8/2020 | Sold | $99,900$89/sqft |
Source: Public Record Report a problem | ||
| 10/8/2020 | Pending sale | $99,900$89/sqft |
Source: RE/MAX Affiliates #PAPH909204 Report a problem | ||
| 8/31/2020 | Price change | $99,900-4.8%$89/sqft |
Source: RE/MAX Affiliates #PAPH909204 Report a problem | ||
| 7/21/2020 | Price change | $104,900-4.5%$94/sqft |
Source: RE/MAX Affiliates #PAPH909204 Report a problem | ||
| 6/29/2020 | Listed for sale | $109,900+83.5%$98/sqft |
Source: RE/MAX Affiliates #PAPH909204 Report a problem | ||
| 8/17/2005 | Sold | $59,900$53/sqft |
Source: Public Record Report a problem | ||
Public tax history
| Year | Property taxes | Tax assessment |
|---|---|---|
| 2025 | $1,845 +34.1% | $131,800 +34.1% |
| 2024 | $1,376 | $98,300 |
| 2023 | $1,376 +34.7% | $98,300 |
| 2022 | $1,022 | -- |
| 2021 | $1,022 +7.5% | -- |
| 2018 | $950 | -- |
| 2017 | $950 -5.8% | -- |
| 2016 | $1,009 | -- |
| 2015 | $1,009 | -- |
| 2014 | $1,009 +4.5% | $72,100 +696.2% |
| 2012 | $966 | $9,056 |
| 2011 | -- | $9,056 |
| 2010 | -- | $9,056 |
| 2009 | -- | $9,056 |
| 2008 | -- | $9,056 +4.4% |
| 2007 | -- | $8,672 +7.5% |
| 2006 | -- | $8,064 |
| 2005 | -- | $8,064 |
| 2004 | -- | $8,064 -1.2% |
| 2003 | -- | $8,160 +8.1% |
| 2002 | -- | $7,552 +5.8% |
| 2000 | -- | $7,136 +18% |
| 1999 | -- | $6,048 |
Find assessor info on the county website
Monthly payment
Est. payment
Payment breakdown
Explore the cost of this home by adjusting the details. Changes won't be saved.Climate risks
Neighborhood: Olney
Nearby schools

Similar homes
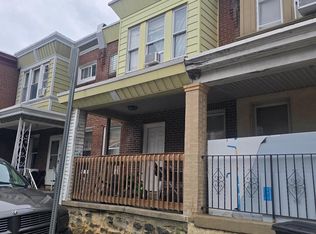
- $88,0003 bd1 ba1k sqft318 W Raymond St, Philadelphia, PA 19140For Sale

 MLS ID #PAPH2687284, Kelli Ezekiel, KW Empower. Bright MLS
- $119,7003 bd2 ba972 sqft234 Furley St, Philadelphia, PA 19120For Sale
 MLS ID #PAPH2670998, Sergio Giraldo, Rehobot Real Estate, LLC. Bright MLS
- $125,0003 bd2 ba1.2k sqft726 W Rockland St, Philadelphia, PA 19120For Sale
 MLS ID #PAPH2674032, Mr. Keenan Washington SR., Opulent Realty Group LLC. Bright MLS
- $92,0003 bd2 ba1k sqft1648 Pratt St, Philadelphia, PA 19124For Sale
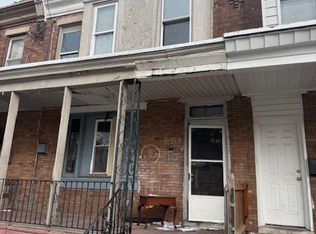 MLS ID #PAPH2665082, Sherry Chen, BHHS Fox & Roach Wayne-Devon. Bright MLS
- $94,0003 bd2 ba1.2k sqft2300 W Firth St, Philadelphia, PA 19132For SaleMLS ID #PAPH2686252, Mr. Derek Greene, The Greene Realty Group. Bright MLS
- $100,0003 bd1 ba1.2k sqft1333 W Toronto St, Philadelphia, PA 19132For SaleMLS ID #PAPH2686486, Demorra Hawkins, Perfect Place Real Estate Co.. Bright MLS
- $92,4504 bd1 ba1.4k sqft2132 W Susquehanna Ave, Philadelphia, PA 19121For SaleMLS ID #PAPH2689288, Lansana Sylla, Realty One Group Restore - Conshohocken. Bright MLS
- $69,9002 bd2 ba1.1k sqft4656 Lesher St, Philadelphia, PA 19124For SaleMLS ID #PAPH2690342, Simran Dheer, RE/MAX Select Group. Bright MLS
- $99,7003 bd1 ba970 sqft5508 Jane St, Philadelphia, PA 19138For SaleMLS ID #PAPH2682634, Sergio Giraldo, Rehobot Real Estate, LLC. Bright MLS
- $99,8503 bd1 ba1.1k sqft3207 Potter St, Philadelphia, PA 19134For SaleMLS ID #PAPH2681954, Susan Rae Degori, Hampton Preferred Real Estate Inc. Bright MLS
- $120,0003 bd1 ba1k sqft6003 N Mascher St, Philadelphia, PA 19120For SaleMLS ID #PAPH2600694, Dennis Britto, HomeSmart Realty Advisors. Bright MLS
- $99,9003 bd1 ba1.1k sqft1330 W Rush St, Philadelphia, PA 19132For SaleMLS ID #PAPH2665578, Oriel Zach, KW Empower. Bright MLS
- $74,5003 bd1 ba1.1k sqft815 E Hilton St, Philadelphia, PA 19134For SaleMLS ID #PAPH2681904, Evette Ruiz, Century 21 Advantage Gold-Castor. Bright MLS
- $80,0003 bd1 ba1k sqft2446 N Bouvier St, Philadelphia, PA 19132For SaleMLS ID #PAPH2685054, Alyce Gerhardt, Keller Williams Liberty Place. Bright MLS
- $99,9003 bd2 ba1k sqft155 W Wishart St, Philadelphia, PA 19133For SaleMLS ID #PAPH2660174, Idaliz Santiago, Alkina Corp.. Bright MLS
- $115,0003 bd1 ba1k sqft6250 N Gratz St, Philadelphia, PA 19141For SaleMLS ID #PAPH2688854, Ty Harrell Harrell, Keller Williams Real Estate-Horsham. Bright MLS
- $99,4504 bd2 ba1.3k sqft2003 E Orleans St, Philadelphia, PA 19134For SaleMLS ID #PAPH2664648, Giang Emerich, Mercury Real Estate Group. Bright MLS
- $135,0003 bd1 ba1k sqft6429 N Norwood St, Philadelphia, PA 19138For SaleMLS ID #PAPH2690792, Ralph Pena, Super Realty Group Delco, LLC.. Bright MLS
- $75,0003 bd2 ba1.1k sqft1850 E Madison St, Philadelphia, PA 19134For SaleMLS ID #PAPH2646278, Talia Levi, BHHS Fox & Roach-Jenkintown. Bright MLS
- $100,0003 bd1 ba968 sqft1933 Clarence St, Philadelphia, PA 19134For SaleMLS ID #PAPH2655724, Antonio Di Tomo, KW Empower. Bright MLS
