Extremely well cared for. Updated kitchen and master bathroom. Greatroom with fireplace, formal dining. Great screened in deck, fenced backyard. Finished basement. In pristine condition. Entered for comps.
Sold for $307,500
$307,500
226 Russet Woods Dr, Birmingham, AL 35244
3beds
2,218sqft
Single Family Residence
Built in 1984
0.41 Acres Lot
$316,900 Zestimate®
$139/sqft
$2,545 Estimated rent
Home value
$316,900
$288,000 - $345,000
$2,545/mo
Zestimate® history
Owner options
List your home for rent
$2,545/mo
Rent Zestimate®
Find your next renter with Zillow Rental Manager. Plus, with online applications, you can quickly screen prospective tenants – for free.
$2,545/mo
Rent Zestimate®
Refinance and save
$1,456/mo
Est. payment
Refinancing to a lower rate could help reduce your monthly payments and save thousands over the life of the loan.
$1,456/mo
Est. payment
Explore your selling options
Work with a Zillow partner agent
Leverage their expertise and Zillow's premium Showcase listings to get your home seen by more buyers.
Get startedList with your own agent
Get your home in front of millions of buyers by listing it on Zillow.
Learn how to do itSell it yourself
Take full control of how buyers see your home on Zillow by listing For Sale by Owner (FSBO).
List your homeWhat's special
Zillow last checked:
Listing updated:
Listed by:
Terri Steinert 205-999-2841,
ERA King Real Estate - Hoover
Bought with:
Merry Leach
RealtySouth-OTM-Acton Rd
Source: GALMLS,MLS#: 21416224
Facts & features
Interior
Bedrooms & bathrooms
- Bedrooms: 3
- Bathrooms: 2
- Full bathrooms: 2
Rooms
- Room types: Bedroom, Den/Family (ROOM), Dining Room, Bathroom, Great Room, Kitchen, Master Bathroom, Master Bedroom, Office/Study (ROOM)
Primary bedroom
- Level: First
Bedroom 1
- Level: First
Bedroom 2
- Level: First
Primary bathroom
- Level: First
Bathroom 1
- Level: First
Dining room
- Level: First
Family room
- Level: Basement
Kitchen
- Features: Breakfast Bar, Eat-in Kitchen, Pantry
- Level: First
Basement
- Area: 1494
Office
- Level: Basement
Heating
- Central, Heat Pump
Cooling
- Central Air, Electric, Ceiling Fan(s)
Appliances
- Included: Electric Cooktop, Dishwasher, Microwave, Self Cleaning Oven, Refrigerator, Stove-Gas, Gas Water Heater
- Laundry: Gas Dryer Hookup, Washer Hookup, In Basement, Garage Area, Yes
Features
- Recessed Lighting, Crown Molding, Smooth Ceilings, Linen Closet, Separate Shower, Tub/Shower Combo, Walk-In Closet(s)
- Flooring: Carpet, Hardwood, Tile
- Doors: French Doors
- Windows: Double Pane Windows
- Basement: Full,Partially Finished,Block,Daylight
- Attic: Pull Down Stairs,Yes
- Number of fireplaces: 1
- Fireplace features: Gas Starter, Great Room, Wood Burning, Outside
Interior area
- Total interior livable area: 2,218 sqft
- Finished area above ground: 1,523
- Finished area below ground: 695
Property
Parking
- Total spaces: 2
- Parking features: Driveway, On Street, Garage Faces Side
- Garage spaces: 2
- Has uncovered spaces: Yes
Accessibility
- Accessibility features: Stall Shower, Support Rails
Features
- Levels: One
- Stories: 1
- Patio & porch: Porch, Porch Screened, Open (DECK), Screened (DECK), Deck
- Pool features: None
- Fencing: Fenced
- Has view: Yes
- View description: None
- Waterfront features: No
Lot
- Size: 0.41 Acres
- Features: Interior Lot, Irregular Lot, Few Trees
Details
- Additional structures: Storage
- Parcel number: 41.00.06.1.005.003.00
- Special conditions: N/A
Construction
Type & style
- Home type: SingleFamily
- Property subtype: Single Family Residence
Materials
- Brick Over Foundation, Wood Siding
- Foundation: Basement
Condition
- Year built: 1984
Utilities & green energy
- Sewer: Septic Tank
- Water: Public
Community & HOA
Community
- Features: Park, Playground, Sidewalks, Street Lights, Curbs
- Subdivision: Russet Woods
Location
- Region: Birmingham
Financial & listing details
- Price per square foot: $139/sqft
- Tax assessed value: $289,900
- Annual tax amount: $1,448
- Price range: $307.5K - $307.5K
- Date on market: 4/17/2025
- Road surface type: Paved
Price history
| Date | Event | Price |
|---|---|---|
| 4/11/2025 | Sold | $307,500$139/sqft |
Source:  GALMLS #21416224 Report a problem GALMLS #21416224 Report a problem | ||
Public tax history
| Year | Property taxes | Tax assessment |
|---|---|---|
| 2025 | $1,448 -9.4% | $24,600 |
| 2024 | $1,599 | $24,600 |
| 2023 | $1,599 -7.7% | $24,600 |
| 2022 | $1,733 +14.2% | $24,600 +13.7% |
| 2021 | $1,518 +10.8% | $21,640 +10.4% |
| 2020 | $1,370 | $19,600 |
| 2019 | $1,370 +14.7% | $19,600 +14.1% |
| 2018 | $1,194 | $17,180 |
| 2017 | $1,194 | $17,180 |
| 2016 | $1,194 | $17,180 |
| 2015 | $1,194 -3% | $17,180 +1.3% |
| 2014 | $1,231 | $16,960 |
| 2013 | $1,231 | $16,960 +0.1% |
| 2012 | $1,231 +11.7% | $16,950 +11.7% |
| 2005 | $1,101 +5.6% | $15,170 -47.2% |
| 2004 | $1,043 +4% | $28,740 +4% |
| 2003 | $1,003 +2.7% | $27,640 +105.3% |
| 2002 | $977 | $13,460 |
| 2001 | $977 | $13,460 |
| 2000 | $977 | $13,460 |
Find assessor info on the county website
Neighborhood: 35244
Nearby homes
- $300,2003 bd2 ba1.8k sqft228 Russet Woods Dr, Birmingham, AL 35244Off Market
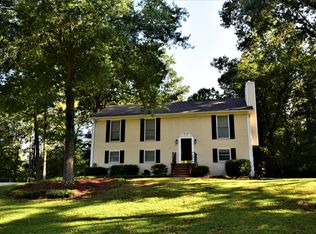
- $331,0003 bd3 ba2k sqft224 Russet Woods Dr, Birmingham, AL 35244Off Market
- $328,6004 bd2 ba1.9k sqft354 Oak Leaf Cir, Birmingham, AL 35244Off Market
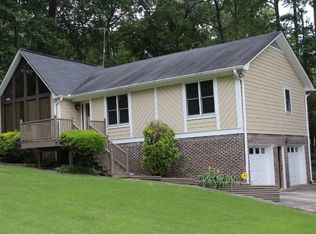
- $319,5003 bd2 ba1.9k sqft227 Russet Woods Dr, Birmingham, AL 35244Off Market
- $316,1003 bd2 ba1.5k sqft225 Russet Woods Dr, Birmingham, AL 35244Off Market
- $387,2004 bd3 ba2.8k sqft350 Oak Leaf Cir, Hoover, AL 35244Off Market
- $301,7003 bd2 ba1.7k sqft356 Oak Leaf Cir, Birmingham, AL 35244Off Market
- $60,000-- bd-- ba-- sqft229 Russet Woods Dr, Birmingham, AL 35244Off Market
Nearby schools
GreatSchools rating
- 10/10South Shades Crest Elementary SchoolGrades: PK-2Distance: 0.6 mi
- 10/10Robert F Bumpus Middle SchoolGrades: 6-8Distance: 1.9 mi
- 9/10Hoover High SchoolGrades: 9-12Distance: 2.9 mi
Schools provided by the listing agent
- Elementary: South Hampton
- Middle: Bumpus, Robert F
- High: Hoover
Source: GALMLS. This data may not be complete. We recommend contacting the local school district to confirm school assignments for this home.
Get a cash offer in 3 minutes
Find out how much your home could sell for in as little as 3 minutes with a no-obligation cash offer.
Estimated market value
$316,900
Get a cash offer in 3 minutes
Find out how much your home could sell for in as little as 3 minutes with a no-obligation cash offer.
Estimated market value
$316,900
- Alabama
- Jefferson County
- Hoover
- 35244
- 226 Russet Woods Dr
Nearby cities
Nearby zip codes
Other Hoover Topics
