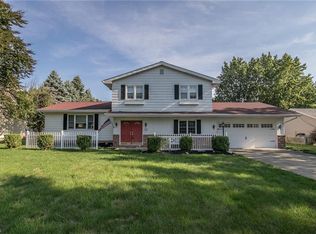
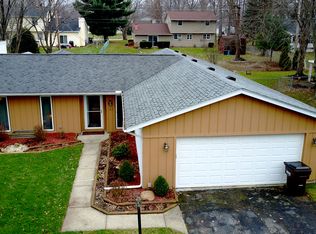
Welcome home to this beautifully updated 3 bedroom, 2 full bath, one half bath residence featuring today's most sought-after neutral colors and finishes. The spacious floor plan offers a large kitchen with plenty of room for cooking and gathering, a bright and inviting living room, and a comfortable family room highlighted by a cozy fireplace. The lower level adds valuable living space and features durable flooring making it perfect for a recreation room, home office, or workout area. Step outside to fully enjoy the fenced back yard, complete with a large stamped concrete patio ideal for entertaining, relaxing, or enjoying summer evenings. A charming garden shed provides additional storage and adds character to the outdoor space. With generous living areas, thoughtful updates, and fantastic indoor and outdoor amenities, this move-in ready home offers comfort, style, and functionality for today's lifestyle.
Pending
$309,000
226 Rustic Hill Ln, Amherst, OH 44001
3beds
2,348sqft
Single Family Residence
Built in 1979
0.28 Acres Lot
$-- Zestimate®
$132/sqft
$-- HOA
What's special
Spacious floor planBeautifully updatedComfortable family roomCozy fireplaceDurable flooringThoughtful updates
- 32 days |
- 110 |
- 1 |
Zillow last checked:
Listing updated:
Listed by:
Heike B Daigle 419-602-0098 heikedaigle@howardhanna.com,
Howard Hanna
Source: MLS Now,MLS#: 5215936
Facts & features
Interior
Bedrooms & bathrooms
- Bedrooms: 3
- Bathrooms: 3
- Full bathrooms: 2
- 1/2 bathrooms: 1
- Main level bathrooms: 1
Heating
- Baseboard
Cooling
- Other
Appliances
- Included: Dryer, Dishwasher, Disposal, Microwave, Range, Refrigerator, Washer
- Laundry: Lower Level
Features
- Ceiling Fan(s), Eat-in Kitchen, Kitchen Island, Open Floorplan, Stone Counters
- Basement: Full,Sump Pump
- Number of fireplaces: 1
- Fireplace features: Family Room
Interior area
- Total structure area: 2,348
- Total interior livable area: 2,348 sqft
- Finished area above ground: 1,676
- Finished area below ground: 672
Video & virtual tour
Property
Parking
- Parking features: Attached, Garage
- Attached garage spaces: 2
Features
- Levels: Two
- Stories: 2
- Patio & porch: Porch
- Exterior features: Other
- Fencing: Fenced
Lot
- Size: 0.28 Acres
- Dimensions: 80 x 157
- Features: Garden, Few Trees
Details
- Parcel number: 0500059106046
- Lease amount: $0
Construction
Type & style
- Home type: SingleFamily
- Architectural style: Traditional
- Property subtype: Single Family Residence
Materials
- Frame
- Roof: Asphalt
Condition
- Year built: 1979
Utilities & green energy
- Sewer: Public Sewer
- Water: Public
Community & HOA
Community
- Subdivision: Hidden Valley Sub 1
HOA
- Has HOA: No
Location
- Region: Amherst
Financial & listing details
- Price per square foot: $132/sqft
- Tax assessed value: $221,110
- Annual tax amount: $3,298
- Date on market: 6/4/2026
- Cumulative days on market: 33 days
- Listing agreement: Exclusive Right To Sell
Estimated market value
Not available
Estimated sales range
Not available
Not available
Price history
| Date | Event | Price |
|---|---|---|
| 6/6/2026 | Pending sale | $309,000$132/sqft |
Source: MLS Now #5215936 Report a problem | ||
| 6/4/2026 | Listed for sale | $309,000+16.6%$132/sqft |
Source: MLS Now #5215936 Report a problem | ||
| 12/23/2021 | Sold | $265,000$113/sqft |
Source: | ||
| 11/12/2021 | Pending sale | $265,000$113/sqft |
Source: | ||
| 10/18/2021 | Listed for sale | $265,000+112%$113/sqft |
Source: | ||
| 8/25/2021 | Sold | $125,000$53/sqft |
Source: Public Record Report a problem | ||
Public tax history
| Year | Property taxes | Tax assessment |
|---|---|---|
| 2024 | $3,249 +19.6% | $77,380 +43% |
| 2023 | $2,716 -49.9% | $54,130 |
| 2022 | $5,420 +146.7% | $54,130 |
| 2021 | $2,198 +5.3% | $54,130 +15.3% |
| 2020 | $2,087 +2% | $46,950 |
| 2019 | $2,046 -0.4% | $46,950 |
| 2018 | $2,055 -6.1% | $46,950 -1.4% |
| 2017 | $2,189 -0.7% | $47,600 |
| 2016 | $2,204 +0.3% | $47,600 |
| 2015 | $2,197 +5.2% | $47,600 +4% |
| 2014 | $2,088 -0.3% | $45,780 |
| 2013 | $2,094 +1.9% | $45,780 |
| 2012 | $2,054 | $45,780 |
| 2011 | -- | -- |
| 2010 | -- | -- |
| 2009 | -- | -- |
| 2008 | $1,979 +15.7% | -- |
| 2007 | $1,711 -14.9% | -- |
| 2006 | $2,011 +5.3% | -- |
| 2005 | $1,909 +2.9% | -- |
| 2004 | $1,855 +0.9% | -- |
| 2003 | $1,838 +7.5% | -- |
| 2002 | $1,711 -3.6% | -- |
| 2001 | $1,775 +11.1% | -- |
| 2000 | $1,598 | -- |
Find assessor info on the county website
Monthly payment
Est. payment$--/mo
Payment breakdown
Explore the cost of this home by adjusting the details. Changes won't be saved.All calculations are estimates and provided by Zillow, Inc. for informational purposes only. Actual amounts may vary.
HOA fees may include property taxes on listings classified as Co-Ops. Contact the listing agent and/or owner for fee details.
Mortgage interest rates are dependent on a number of factors, including credit score, down payment, and repayment length. Interest rate data provided by Zillow Group Marketplace, Inc. as of 1/1/1970 from various mortgage lenders with which we have lead or other similar arrangements; the Estimated Payment is an average of those rates.
See how much you could borrow to make a competitive offer.
Climate risks
Neighborhood: 44001
Nearby schools
GreatSchools rating
- 8/10Walter G. Nord Middle SchoolGrades: 4-5Distance: 1.8 mi
- 8/10Amherst Junior High SchoolGrades: 6-8Distance: 2.6 mi
- 7/10Marion L Steele High SchoolGrades: 9-12Distance: 1.7 mi
Schools provided by the listing agent
- District: Amherst EVSD - 4701
Source: MLS Now. This data may not be complete. We recommend contacting the local school district to confirm school assignments for this home.
A local agent can set up tours, give advice and negotiate with sellers.
- Ohio
- Lorain County
- Amherst
- 44001
- 226 Rustic Hill Ln