Skip main navigation
Sold for $309,040
  • $309,040

    226 Rusty Plow Ln #44, Perry, GA 31069

    4beds
    2,173sqft
    Single Family Residence, Residential
    Built in 2024
    0.27 Acres Lot
    $314,100 Zestimate®
    $142/sqft
    $2,212 Estimated rent

    Home value

    $314,100

    $298,000 - $330,000

    $2,212/mo

    Zestimate® history
    Loading
    Loading...

    Owner options

    List your home for rent

    $2,212/mo

    Rent Zestimate®

    Find your next renter with Zillow Rental Manager. Plus, with online applications, you can quickly screen prospective tenants – for free.

    Learn more

    $2,212/mo

    Rent Zestimate®

    Refinance and save

    $1,922/mo

    Est. payment

    Refinancing to a lower rate could help reduce your monthly payments and save thousands over the life of the loan.

    See today's rates

    $1,922/mo

    Est. payment

    Explore your selling options

    Work with a Zillow partner agent

    Leverage their expertise and Zillow's premium Showcase listings to get your home seen by more buyers.

    Get started

    List with your own agent

    Get your home in front of millions of buyers by listing it on Zillow.

    Learn how to do it

    Sell it yourself

    Take full control of how buyers see your home on Zillow by listing For Sale by Owner (FSBO).

    List your home

    What's special

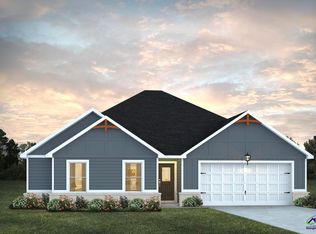
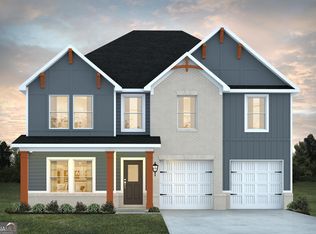
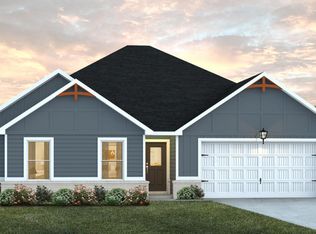
    The new Shiloh plan offers a fresh and modern layout, all on one level! Plenty of space awaits for family gatherings in the spacious family room and dining area. The kitchen provides you with plenty of cabinet and countertop space, plus an island.You will fully enjoy main floor living as you easily retreat to one of the three bedrooms or the private owner's suite. Be sure to check out the double vanities and walk-in closets.ALERT: This home includes 9a ceilings w/42a wall cabinets, 4' fiberglass shower unit and standalone tub, Primary bath with rain head and handheld in shower piece, LED mirrors in primary bath(s), Smart toilet in primary bath(s), Recessed fireplace in family room and full home blinds. The kitchen features abundant cabinet and counter space with walk-in pantry. Stock Photos. Sunday and Monday by appointment only. Open Tuesday through Saturday 10-6.

    Zillow last checked:

    Listing updated:

    Listed by:

    La Toya Orikara 281-569-9076,

    Liberty Realty Professionals

    Bought with:

    La Toya Orikara, 405406

    Liberty Realty Professionals

    Source: MGMLS,MLS#: 175165MLS Logo

    Facts & features

    Interior

    Bedrooms & bathrooms
    • Bedrooms: 4
    • Bathrooms: 3
    • Full bathrooms: 3
    Primary bedroom
    • Features: Walk-In Closet(s), Soaking Tub, Bidet, Double Vanity, Granite Counters, Ceiling Fan(s), Smart Thermostat, Tile Flooring
    • Level: Second
    Kitchen
    • Features: High Ceilings, Granite Counters, Pantry, Open Floorplan
    • Level: First
    Heating
    • Central, Electric, Heat Pump, Zoned
    Cooling
    • Heat Pump, Electric, Central Air, Ceiling Fan(s)
    Appliances
    • Included: Built-In Microwave, Dishwasher, Electric Cooktop, Electric Water Heater, ENERGY STAR Qualified Appliances, Range Hood
    • Laundry: Laundry Closet, Laundry Room
    Features
    • Bidet, Ceiling Fan(s), Double Vanity, Granite Counters, High Ceilings, Open Floorplan, Pantry, Smart Thermostat, Soaking Tub, Walk-In Closet(s)
    • Flooring: Carpet, Ceramic Tile, Vinyl, Tile
    • Windows: Insulated Windows
    • Basement: None
    • Number of fireplaces: 1
    • Fireplace features: Living Room
    • Common walls with other units/homes: No Common Walls
    Interior area
    • Total structure area: 2,173
    • Total interior livable area: 2,173 sqft
    • Finished area above ground: 2,173
    • Finished area below ground: 0

    Property

    Parking
    • Total spaces: 2
    • Parking features: Kitchen Level, Garage Faces Front, Garage, Driveway, Attached
    • Attached garage spaces: 2
    • Has uncovered spaces: Yes
    Features
    • Levels: One
    • Patio & porch: Front Porch, Back, Covered, Patio, Porch
    • Exterior features: Rain Gutters, Private Yard, Other
    • Waterfront features: None
    Lot
    • Size: 0.27 Acres
    Details
    • Additional structures: None
    • Parcel number: 0P0910 044000
    • Other equipment: Air Purifier
    • Horse amenities: None

    Construction

    Type & style
    • Home type: SingleFamily
    • Architectural style: Craftsman,Farmhouse
    • Property subtype: Single Family Residence, Residential
    Materials
    • Cedar, Brick, Fiber Cement
    • Foundation: Slab
    • Roof: Composition,Shingle
    Condition
    • New Construction
    • New construction: Yes
    • Year built: 2024
    Details
    • Builder name: Liberty Communities
    • Warranty included: Yes

    Utilities & green energy

    • Sewer: Public Sewer
    • Water: Public
    • Utilities for property: Cable Available, Electricity Available, Phone Available, Sewer Available, Underground Utilities, Water Available

    Community & HOA

    Community
    • Features: Street Lights, Sidewalks, Pool
    • Security: Security System, Carbon Monoxide Detector(s), Smoke Detector(s)
    • Subdivision: The Preserve @ Agricultural Village
    HOA
    • Has HOA: Yes
    • Services included: Maintenance Grounds
    • HOA fee: $500 monthly
    Location
    • Region: Perry

    Financial & listing details

    • Price per square foot: $142/sqft
    • Date on market: 5/29/2024
    • Listing agreement: Exclusive Right To Sell
    • Listing terms: Cash,Conventional,FHA,VA Loan,Other
    • Electric utility on property: Yes

    Price history

    DateEventPrice
    5/30/2025Listing removed$323,190+4.6%$149/sqft
    Source: GAMLS #10242946 Report a problem
    10/7/2024Sold$309,040$142/sqft
    Source: MGMLS #175165 Report a problem
    7/31/2024Pending sale$309,040$142/sqft
    Source: MGMLS #175165 Report a problem
    7/31/2024Listed for sale$309,040$142/sqft
    Source: MGMLS #175165 Report a problem
    6/11/2024Pending sale$309,040-6.3%$142/sqft
    Source: GAMLS #10296319 Report a problem
    5/29/2024Price change$329,740-0.9%$152/sqft
    Source: MGMLS #175165 Report a problem
    5/14/2024Price change$332,740+0.3%$153/sqft
    Source: GAMLS #10296319 Report a problem
    5/9/2024Listed for sale$331,740+2.6%$153/sqft
    Source: GAMLS #10296319 Report a problem
    4/30/2024Listing removed--
    Source: GAMLS #10242946 Report a problem
    4/12/2024Price change$323,190+0.6%$149/sqft
    Source: GAMLS #10242946 Report a problem
    2/28/2024Price change$321,190-3%$148/sqft
    Source: GAMLS #10242946 Report a problem
    2/26/2024Price change$331,190-3.2%$152/sqft
    Source: GAMLS #10242946 Report a problem
    1/18/2024Pending sale$342,090$157/sqft
    Source: GAMLS #10242946 Report a problem
    1/18/2024Price change$342,090+5.9%$157/sqft
    Source: GAMLS #10242946 Report a problem
    1/18/2024Listed for sale$323,090$149/sqft
    Source: GAMLS #10242946 Report a problem

    Public tax history

    Tax history is unavailable.

    Neighborhood: 31069

    Nearby schools

    GreatSchools rating
    Schools provided by the listing agent
    • Elementary: Tucker
    • Middle: Perry Middle
    • High: Perry High

    Source: MGMLS. This data may not be complete. We recommend contacting the local school district to confirm school assignments for this home.

    Get pre-qualified for a loan
    At Zillow Home Loans, we can pre-qualify you in as little as 5 minutes with no impact to your credit score.

    An equal housing lender. NMLS #10287.

    Sell for more on Zillow
    Get a Zillow Showcase℠ listing at no additional cost and you could sell for .
    $314,100
    2% more
    +$6,282
    With Zillow Showcase(estimated)
    $320,382