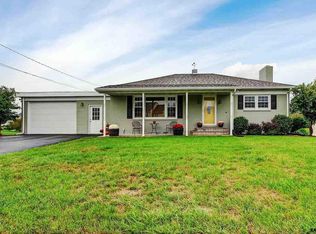
Welcome to this well-maintained 4-bedroom, 1.5-bath Cape Cod located in McSherrystown! Bursting with charm and filled with thoughtful cosmetic upgrades, this home perfectly blends classic character with modern touches. Step inside to find beautiful hardwood and new LVP flooring throughout, creating a warm and inviting atmosphere. The main level offers a functional layout with a spacious living room, kitchen filler with ample cabinetry, two comfortable sized bedrooms and a full bathroom. Upstairs, you’ll find two generously sized bedrooms and an upgraded half bath. Downstairs, a full, oversized basement with a wood-burning fireplace offers incredible potential—perfect for creating additional living space, a home gym, or extra storage. Enjoy outdoor living in the large backyard, complete with a storage shed and plenty of room for entertaining or gardening. Conveniently located less than 10 minutes from downtown Hanover and less than 5 minutes from grocery stores, dining, and everyday essentials, this home offers both tranquility and accessibility. Don’t miss the opportunity to own this character-filled gem with endless possibilities!
Sold for $279,900
$279,900
226 S 3rd St, Mc Sherrystown, PA 17344
4beds
2,080sqft
Single Family Residence
Built in 1958
0.4 Acres Lot
$288,700 Zestimate®
$135/sqft
$1,905 Estimated rent
Home value
$288,700
$271,000 - $306,000
$1,905/mo
Zestimate® history
Owner options
List your home for rent
$1,905/mo
Rent Zestimate®
Find your next renter with Zillow Rental Manager. Plus, with online applications, you can quickly screen prospective tenants – for free.
$1,905/mo
Rent Zestimate®
Refinance and save
$1,776/mo
Est. payment
Refinancing to a lower rate could help reduce your monthly payments and save thousands over the life of the loan.
$1,776/mo
Est. payment
Explore your selling options
Work with a Zillow partner agent
Leverage their expertise and Zillow's premium Showcase listings to get your home seen by more buyers.
Get startedList with your own agent
Get your home in front of millions of buyers by listing it on Zillow.
Learn how to do itSell it yourself
Take full control of how buyers see your home on Zillow by listing For Sale by Owner (FSBO).
List your homeWhat's special
Upgraded half bathLarge backyardAmple cabinetryComfortable sized bedrooms
Zillow last checked:
Listing updated:
Listed by:
Lucy Peterman 717-634-6720,
RE/MAX Patriots,
Listing Team: Farquhar & Associates
Bought with:
Sage Johnson, RS365887
Iron Valley Real Estate Hanover
Source: Bright MLS,MLS#: PAAD2018104
Facts & features
Interior
Bedrooms & bathrooms
- Bedrooms: 4
- Bathrooms: 2
- Full bathrooms: 1
- 1/2 bathrooms: 1
- Main level bathrooms: 1
- Main level bedrooms: 2
Basement
- Area: 1680
Heating
- Hot Water, Natural Gas
Cooling
- Ceiling Fan(s), Window Unit(s)
Appliances
- Included: Oven/Range - Electric, Refrigerator, Washer, Dryer, Dishwasher, Gas Water Heater
- Laundry: In Basement, Laundry Chute
Features
- Entry Level Bedroom, Ceiling Fan(s)
- Flooring: Carpet, Luxury Vinyl, Vinyl, Hardwood, Wood
- Doors: Storm Door(s)
- Basement: Full,Partially Finished
- Number of fireplaces: 1
- Fireplace features: Wood Burning
Interior area
- Total structure area: 3,280
- Total interior livable area: 2,080 sqft
- Finished area above ground: 1,600
- Finished area below ground: 480
Property
Parking
- Total spaces: 6
- Parking features: Attached Carport, Driveway
- Carport spaces: 2
- Uncovered spaces: 4
Accessibility
- Accessibility features: None
Features
- Levels: One and One Half
- Stories: 1.5
- Exterior features: Sidewalks
- Pool features: None
Lot
- Size: 0.4 Acres
Details
- Additional structures: Above Grade, Below Grade
- Parcel number: 080060233000
- Zoning: RESIDENTIAL
- Special conditions: Standard
Construction
Type & style
- Home type: SingleFamily
- Architectural style: Cape Cod
- Property subtype: Single Family Residence
Materials
- Brick, Vinyl Siding
- Foundation: Block
- Roof: Asphalt
Condition
- New construction: No
- Year built: 1958
Utilities & green energy
- Electric: 200+ Amp Service
- Sewer: Public Sewer
- Water: Public
- Utilities for property: Cable Connected
Community & HOA
Community
- Subdivision: Mcsherrystown
HOA
- Has HOA: No
Location
- Region: Mc Sherrystown
- Municipality: CONEWAGO TWP
Financial & listing details
- Price per square foot: $135/sqft
- Tax assessed value: $166,100
- Annual tax amount: $3,977
- Date on market: 6/7/2025
- Listing agreement: Exclusive Right To Sell
- Listing terms: Cash,Conventional,FHA,VA Loan
- Inclusions: Washer / Dryer, Kitchen Fridge, Oven, Dishwasher, Dresser & Bed Downstairs, Kitchen Hutch, Mattress / Box Spring Upstairs
- Exclusions: Microwave, Toaster Oven, Fridge In Basement
- Ownership: Fee Simple
Price history
| Date | Event | Price |
|---|---|---|
| 7/11/2025 | Sold | $279,900$135/sqft |
Source:  Bright MLS #PAAD2018104 Report a problem Bright MLS #PAAD2018104 Report a problem | ||
| 6/11/2025 | Pending sale | $279,900$135/sqft |
Source: Bright MLS #PAAD2018104 Report a problem | ||
| 6/7/2025 | Listed for sale | $279,900+60%$135/sqft |
Source: Bright MLS #PAAD2018104 Report a problem | ||
| 9/4/2018 | Sold | $174,900$84/sqft |
Source: Public Record Report a problem | ||
Public tax history
| Year | Property taxes | Tax assessment |
|---|---|---|
| 2025 | $3,978 +3% | $166,100 |
| 2024 | $3,861 +5.1% | $166,100 |
| 2023 | $3,674 +7.1% | $166,100 |
| 2022 | $3,430 +2.6% | $166,100 |
| 2021 | $3,342 -0.1% | $166,100 |
| 2020 | $3,347 +200.7% | $166,100 |
| 2019 | $1,113 -64.6% | $166,100 -0.5% |
| 2018 | $3,147 | $167,000 |
| 2017 | -- | $167,000 |
| 2016 | -- | $167,000 |
| 2015 | -- | $167,000 |
| 2014 | -- | $167,000 |
| 2013 | -- | -- |
| 2012 | -- | -- |
| 2011 | -- | -- |
| 2010 | -- | $42,494 |
| 2009 | -- | $42,494 |
| 2008 | -- | $42,494 |
| 2007 | -- | $42,494 |
| 2006 | -- | $42,494 |
| 2005 | -- | $42,494 |
| 2004 | -- | $42,494 |
| 2003 | -- | $42,494 |
| 2002 | -- | $42,494 |
| 2000 | -- | $42,494 |
Find assessor info on the county website
Neighborhood: 17344
Nearby homes
- $321,7003 bd2 ba2.1k sqft232 S 3rd St, Mcsherrystown, PA 17344Off Market
- $488,1003 bd3 ba2.5k sqft247 Stafford Dr, Hanover, PA 17331Off Market

- $380,1003 bd2 ba1.7k sqft128 Panther Dr, Hanover, PA 17331Off Market
- $413,7002 bd2 ba2.1k sqft124 Panther Dr, Hanover, PA 17331Off Market
- $431,8003 bd3 ba2.4k sqft122 Panther Dr, Hanover, PA 17331Off Market
- $252,9003 bd1 ba1.1k sqft271 Mount Pleasant Rd, Hanover, PA 17331Off Market
- $388,9002 bd2 ba1.7k sqft132 Panther Dr, Hanover, PA 17331Off Market
- $469,6003 bd3 ba2.6k sqft235 Stafford Dr, Hanover, PA 17331Off Market
Nearby schools
GreatSchools rating
- 7/10Conewago Township Elementary SchoolGrades: K-3Distance: 0.8 mi
- 7/10New Oxford Middle SchoolGrades: 7-8Distance: 5.2 mi
- 6/10New Oxford Senior High SchoolGrades: 9-12Distance: 5.2 mi
Schools provided by the listing agent
- District: Conewago Valley
Source: Bright MLS. This data may not be complete. We recommend contacting the local school district to confirm school assignments for this home.


Get pre-qualified for a loan
At Zillow Home Loans, we can pre-qualify you in as little as 5 minutes with no impact to your credit score.An equal housing lender. NMLS #10287.
Sell for more on Zillow
Get a Zillow Showcase℠ listing at no additional cost and you could sell for .
$288,700
2% more
+$5,774
With Zillow Showcase(estimated)
$294,474
- Pennsylvania
- Adams County
- Hanover
- 17344
- 226 S 3rd St
Nearby cities
Nearby neighborhoods
Nearby zip codes
Other Hanover Topics
