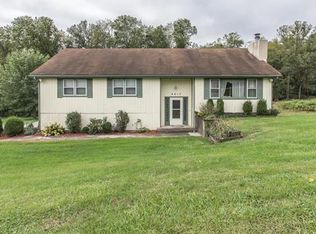
Completely remodeled and move-in ready, this stunning 3 bedroom, 2 bathroom home sits on just under 2.5 acres—offering the perfect blend of modern updates and peaceful country living. From top to bottom, no detail has been overlooked. Enjoy peace of mind with all new siding, windows, HVAC, water heater, electrical, and plumbing—everything has been done for you!
Step inside to discover beautifully updated interiors featuring thoughtfully selected finishes that create a warm, stylish, and inviting atmosphere throughout. The open and functional layout is perfect for both everyday living and entertaining.
Start your mornings on the deck with a cup of coffee as you take in the tranquil surroundings, or unwind in the evenings with a scenic walk across your own private acreage. With plenty of space to enjoy the outdoors, this property offers the serenity you’ve been searching for while still providing all the modern comforts of a fully renovated home.
Don’t miss your chance to own this turn-key property with acreage!
Sold
Zillow last checked:
Listing updated:
Bought with:
Diana Paredes, 00249880
Realty of America
Source: Heartland MLS as distributed by MLS GRID,MLS#: 2618100
Price history
| Date | Event | Price |
|---|---|---|
| 8/14/2026 | Sold | -- |
Source:  Heartland MLS as distributed by MLS GRID #2618100 Report a problem Heartland MLS as distributed by MLS GRID #2618100 Report a problem | ||
| 8/14/2026 | Pending sale | $315,000$242/sqft |
Source: Heartland MLS as distributed by MLS GRID #2618100 Report a problem | ||
| 8/8/2026 | Listed for sale | $315,000$242/sqft |
Source: Heartland MLS as distributed by MLS GRID #2618100 Report a problem | ||
| 7/9/2026 | Contingent | $315,000$242/sqft |
Source: Heartland MLS as distributed by MLS GRID #2618100 Report a problem | ||
| 5/31/2026 | Pending sale | $315,000$242/sqft |
Source: Heartland MLS as distributed by MLS GRID #2618100 Report a problem | ||
| 5/28/2026 | Price change | $315,000-4.5%$242/sqft |
Source: Heartland MLS as distributed by MLS GRID #2618100 Report a problem | ||
| 5/20/2026 | Price change | $329,950-2.9%$253/sqft |
Source: Heartland MLS as distributed by MLS GRID #2618100 Report a problem | ||
| 5/7/2026 | Listed for sale | $339,950$261/sqft |
Source: Heartland MLS as distributed by MLS GRID #2618100 Report a problem | ||
Get a cash offer in 3 minutes
Find out how much your home could sell for in as little as 3 minutes with a no-obligation cash offer.
Estimated market value
$315,100
