This historical Craftsman bungalow, a classic Sears kit home, was shipped by train and assembled onsite in Saline in 1927. Ideally located just a short walk from downtown Saline, it was renovated in 2024, blending its original charm with modern updates. The restored hardwood molding and refinished floors throughout the main living spaces showcase the home's character. The fully remodeled kitchen is a standout, featuring Kraftmaid cabinets, soapstone countertops, a tile backsplash, and bar seating. With plenty of cabinet and countertop space, this kitchen is as functional as it is stylish, and it includes new stainless steel appliances like a Frigidaire induction range, Samsung microwave, and dishwasher. A Kraus deep sink with modern accessories, along with recessed and pendant lighting, adds to the kitchen's appeal. The open floor plan seamlessly connects the kitchen to the living room and dining area, making it ideal for both entertaining and everyday living. A door off the kitchen leads to a large backyard deck that overlooks the peaceful woods of Peoples' Park, offering privacy and scenic views. The main floor includes a bedroom and a fully renovated bathroom with a fully tiled shower. Upstairs, you'll discover two additional bedrooms, a second full, renovated bathroom featuring elegant tile floors, granite countertops, and a fully tiled shower surround, as well as a convenient laundry room equipped with a new Electrolux washer and dryer. Natural light fills the home, and the freshly painted neutral tones create a bright, airy feel. The large unfinished walk-out basement offers plenty of potential for storage, a workshop, or future living space and includes a garage accessible from the back of the house. Major updates such as a new roof (2023), appliances (2024), furnace (2019), and water heater (2019). With its blend of historical character, modern upgrades, and a prime location walking distance to schools, parks, and downtown Saline, this Craftsman bungalow is a rare find, schedule your showing today!
Sold for $325,240
$325,240
226 S Ann Arbor St, Saline, MI 48176
3beds
1,296sqft
Single Family Residence
Built in 1927
0.26 Acres Lot
$355,200 Zestimate®
$251/sqft
$2,247 Estimated rent
Home value
$355,200
Estimated sales range
Not available
$2,247/mo
Zestimate® history
Owner options
List your home for rent
$2,247/mo
Rent Zestimate®
Find your next renter with Zillow Rental Manager. Plus, with online applications, you can quickly screen prospective tenants – for free.
$2,247/mo
Rent Zestimate®
Refinance and save
$2,174/mo
Est. payment
Refinancing to a lower rate could help reduce your monthly payments and save thousands over the life of the loan.
$2,174/mo
Est. payment
Explore your selling options
Work with a Zillow partner agent
Leverage their expertise and Zillow's premium Showcase listings to get your home seen by more buyers.
Get startedList with your own agent
Get your home in front of millions of buyers by listing it on Zillow.
Learn how to do itSell it yourself
Take full control of how buyers see your home on Zillow by listing For Sale by Owner (FSBO).
List your homeWhat's special
Zillow last checked:
Listing updated:
Listed by:
Brenda Meeuwenberg 313-405-0760,
Redfin Corporation
Bought with:
Kurt Heinold, 6501425312
Real Estate One Inc
Source: Realcomp II,MLS#: 20240070389
Facts & features
Interior
Bedrooms & bathrooms
- Bedrooms: 3
- Bathrooms: 2
- Full bathrooms: 2
Heating
- Forced Air, Natural Gas
Cooling
- Central Air
Appliances
- Included: Dishwasher, Disposal, Dryer, Free Standing Electric Oven, Induction Cooktop, Microwave, Washer
- Laundry: Electric Dryer Hookup, Laundry Room
Features
- Programmable Thermostat, Water Sense Labeled Toilets
- Basement: Full,Unfinished,Walk Out Access
- Has fireplace: No
Interior area
- Total interior livable area: 1,296 sqft
- Finished area above ground: 1,296
Property
Parking
- Parking features: No Garage
Features
- Levels: Two
- Stories: 2
- Entry location: GroundLevelwSteps
- Patio & porch: Covered, Deck, Porch
- Exterior features: Lighting
- Pool features: None
Lot
- Size: 0.26 Acres
- Dimensions: 69.00 x 164.00
Details
- Parcel number: 181801171044
- Special conditions: Short Sale No,Standard
Construction
Type & style
- Home type: SingleFamily
- Architectural style: Bungalow,Craftsman
- Property subtype: Single Family Residence
Materials
- Block, Cedar, Concrete, Wood Siding
- Foundation: Basement, Block
- Roof: Asphalt
Condition
- New construction: No
- Year built: 1927
- Major remodel year: 2024
Utilities & green energy
- Sewer: Public Sewer
- Water: Public
- Utilities for property: Cable Available
Community & HOA
Community
- Security: Other
- Subdivision: ASSR'S PLAT NO 4 - SALINE
HOA
- Has HOA: No
Location
- Region: Saline
Financial & listing details
- Price per square foot: $251/sqft
- Tax assessed value: $84,701
- Annual tax amount: $4,241
- Date on market: 10/3/2024
- Cumulative days on market: 5 days
- Listing agreement: Exclusive Right To Sell
- Listing terms: Cash,Conventional
Price history
| Date | Event | Price |
|---|---|---|
| 11/4/2024 | Sold | $325,240-4.3%$251/sqft |
Source:  Realcomp II #20240070389 Report a problem Realcomp II #20240070389 Report a problem | ||
| 10/17/2024 | Pending sale | $339,900$262/sqft |
Source: Realcomp II #20240070389 Report a problem | ||
| 10/3/2024 | Listed for sale | $339,900$262/sqft |
Source: Realcomp II #20240070389 Report a problem | ||
Public tax history
| Year | Property taxes | Tax assessment |
|---|---|---|
| 2025 | $4,456 | $166,300 +34.7% |
| 2024 | -- | $123,500 +6.1% |
| 2023 | -- | $116,400 +1.6% |
| 2022 | -- | $114,600 +4.1% |
| 2021 | -- | $110,100 +8.3% |
| 2020 | $3,836 | $101,700 +0.1% |
| 2019 | -- | $101,600 +6.8% |
| 2018 | -- | $95,100 +3.3% |
| 2017 | -- | $92,100 +28.6% |
| 2016 | -- | $71,645 +0.3% |
| 2015 | -- | $71,431 +3.2% |
| 2014 | -- | $69,200 |
| 2013 | -- | $69,200 -1.6% |
| 2012 | -- | $70,300 -0.6% |
| 2011 | -- | $70,700 +0.3% |
| 2010 | -- | $70,468 -0.3% |
| 2009 | -- | $70,681 +4.4% |
| 2008 | -- | $67,703 +2.3% |
| 2007 | -- | $66,181 -33.6% |
| 2005 | -- | $99,600 -0.2% |
| 2004 | -- | $99,800 +1.9% |
| 2003 | -- | $97,900 +17.2% |
| 2002 | $2,117 +37.4% | $83,500 +12.1% |
| 2001 | $1,541 +7.7% | $74,500 +10.4% |
| 2000 | $1,431 | $67,500 |
Find assessor info on the county website
Neighborhood: 48176
Nearby homes
- $400,0005 bd2 ba2.8k sqft232 S Ann Arbor St, Saline, MI 48176Sold
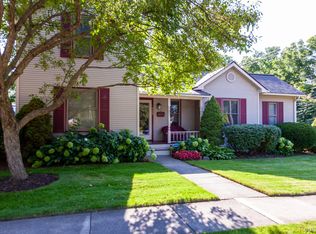
- $263,4003 bd1 ba1.8k sqft220 S Ann Arbor St, Saline, MI 48176Off Market
- $---- bd-- ba-- sqft228 S Ann Arbor St, Saline, MI 48176Off Market
- $---- bd-- ba-- sqft228 S Ann Arbor St, Saline, MI 48176Off Market
- $284,5002 bd2 ba892 sqft222 S Ann Arbor St, Saline, MI 48176Off Market
- $422,400-- bd-- ba-- sqft218 S Ann Arbor St, Saline, MI 48176Off Market
- $309,1002 bd3 ba1.3k sqft224 S Ann Arbor St, Saline, MI 48176Off Market
- $302,2003 bd1 ba1.6k sqft227 S Ann Arbor St, Saline, MI 48176Off Market
Nearby schools
GreatSchools rating
- 10/10Pleasant Ridge Elementary SchoolGrades: K-3Distance: 0.2 mi
- 9/10Saline Middle SchoolGrades: 6-8Distance: 1.2 mi
- 10/10Saline High SchoolGrades: 9-12Distance: 2 mi
Get a cash offer in 3 minutes
Find out how much your home could sell for in as little as 3 minutes with a no-obligation cash offer.
Estimated market value
$355,200
Get a cash offer in 3 minutes
Find out how much your home could sell for in as little as 3 minutes with a no-obligation cash offer.
Estimated market value
$355,200
- Michigan
- Washtenaw County
- Saline
- 48176
- 226 S Ann Arbor St
Nearby cities
Nearby neighborhoods
Nearby zip codes
Other Saline Topics
