Unlock the possibilities in this single-level home, ready to be transformed into your ideal living space! Offering 2 bedrooms and 1 bathroom, this home presents a wonderful opportunity to personalize and create something truly special. A fenced-in front yard is just the beginning, complemented by carport parking, an extended driveway, and a convenient storage shed. Inside, you'll find a formal living room filled with abundant natural light, enhanced by newer dual-pane windows for improved energy efficiency and comfort. The eat-in kitchen features a gas range and wood cabinetry, ready for your personal touch. The home also includes a newer HVAC system, adding year-round comfort and peace of mind. Perfectly sized bedrooms provide cozy retreats, while the screened-in patio offers a relaxing space to unwind. The spacious backyard, complete with a mature tree, provides endless potential to create your own outdoor oasis. A separate workshop rounds out the property--ideal for projects, hobbies, or additional storage.
Make this yours!
For sale
$99,990
226 S Avenue C, San Manuel, AZ 85631
2beds
864sqft
:
Get pre-qualified$670/mo
Single Family Residence
Built in 1954
9,147 Square Feet Lot
$-- Zestimate®
$116/sqft
$-- HOA
What's special
Carport parkingEat-in kitchenSeparate workshopFenced-in front yardMature treeSpacious backyardNewer dual-pane windows
- 103 days |
- 445 |
- 30 |
Zillow last checked:
Listing updated:
Listed by:
Angela Marie Kuzma 520-225-0020,
Keller Williams Integrity First,
Brandon H Weinstein 520-339-0135,
Keller Williams Integrity First
Source: MLS of Southern Arizona,MLS#: 22609859
Facts & features
Interior
Bedrooms & bathrooms
- Bedrooms: 2
- Bathrooms: 1
- Full bathrooms: 1
Heating
- Forced Air, Natural Gas
Cooling
- Central Air, Ceiling Fan(s)
Appliances
- Included: Disposal, Gas Range
- Laundry: Laundry Room, Gas Dryer Hookup
Features
- Vaulted Ceiling(s), Built-in Features
- Flooring: Carpet, Ceramic Tile, Laminate
- Has fireplace: No
- Fireplace features: None
Interior area
- Total structure area: 864
- Total interior livable area: 864 sqft
Property
Parking
- Total spaces: 1
- Parking features: Garage - Attached, Carport
- Has attached garage: Yes
- Carport spaces: 1
Accessibility
- Accessibility features: Level
Features
- Levels: One
- Stories: 1
- Patio & porch: Screened, Patio
- Pool features: None
- Spa features: None
- Fencing: Chain Link,Wood
- Has view: Yes
- View description: Residential
Lot
- Size: 9,147 Square Feet
- Dimensions: 119-78-119-78
- Features: Shrubs, Subdivided, East/West Exposure
Details
- Additional structures: Workshop
- Parcel number: 307073080
- Zoning: San Manuel - CALL
- Special conditions: No SPDS,No Insurance Claims History Report
Construction
Type & style
- Home type: SingleFamily
- Architectural style: Ranch
- Property subtype: Single Family Residence
Materials
- Slump Block
- Roof: Built-Up
Condition
- Year built: 1954
Utilities & green energy
- Sewer: Sewer Connected
- Water: Public
- Utilities for property: Phone Connected
Community & HOA
Community
- Features: Paved Street, Sidewalks
- Security: Smoke Detector(s)
- Subdivision: San Manuel Townsite
HOA
- Has HOA: No
- Amenities included: None
- Services included: None
Location
- Region: San Manuel
Financial & listing details
- Price per square foot: $116/sqft
- Tax assessed value: $110,497
- Annual tax amount: $737
- Date on market: 5/27/2026
- Cumulative days on market: 85 days
- Listing terms: Conventional,Cash
- Road surface type: Paved
Estimated market value
Not available
Estimated sales range
Not available
$948/mo
Price history
| Date | Event | Price |
|---|---|---|
| 5/27/2026 | Listed for sale | $99,990$116/sqft |
Source:  MLS of Southern Arizona #22609859 Report a problem MLS of Southern Arizona #22609859 Report a problem | ||
| 5/8/2026 | Contingent | $99,990$116/sqft |
Source: MLS of Southern Arizona #22609859 Report a problem | ||
| 4/16/2026 | Listed for sale | $99,990+44.2%$116/sqft |
Source: MLS of Southern Arizona #22609859 Report a problem | ||
| 2/25/2026 | Sold | $69,348+11.9%$80/sqft |
Source: Public Record Report a problem | ||
| 9/9/2004 | Sold | $62,000$72/sqft |
Source: MLS of Southern Arizona #2408813 Report a problem | ||
Public tax history
| Year | Property taxes | Tax assessment |
|---|---|---|
| 2026 | $737 +3.4% | $11,049 +2.1% |
| 2025 | $713 +1.7% | $10,826 +7.8% |
| 2024 | $701 +7.6% | $10,041 +39.9% |
| 2023 | $652 +3.2% | $7,178 -15.4% |
| 2022 | $632 +4.1% | $8,482 +1.8% |
| 2021 | $606 +6.2% | $8,330 +12.5% |
| 2020 | $571 +4.5% | $7,404 +50% |
| 2019 | $547 +4.1% | $4,936 +4.1% |
| 2018 | $525 +5.5% | $4,742 -1.2% |
| 2017 | $498 +4.9% | $4,800 |
| 2016 | $474 -29% | -- |
| 2014 | $668 | $4,836 |
| 2013 | -- | -- |
| 2012 | -- | -- |
| 2011 | -- | $4,935 +0.4% |
| 2010 | -- | $4,914 |
| 2009 | -- | -- |
| 2008 | -- | -- |
| 2007 | -- | -- |
| 2006 | -- | -- |
| 2005 | -- | -- |
| 2004 | -- | -- |
| 2003 | -- | -- |
| 2002 | -- | -- |
| 2001 | -- | -- |
Find assessor info on the county website
Monthly payment
Est. payment
Payment breakdown
Explore the cost of this home by adjusting the details. Changes won't be saved.Climate risks
Neighborhood: 85631
Nearby schools
GreatSchools rating
- 5/10First Avenue Elementary SchoolGrades: PK-6Distance: 0.9 mi
- 4/10San Manual Jr. High SchoolGrades: 6-8Distance: 0.6 mi
- 2/10San Manuel High SchoolGrades: 9-12Distance: 0.6 mi
Schools provided by the listing agent
- Elementary: Mammoth-San Manuel Schools
- Middle: Mammoth-San Manuel Schools
- High: Mammoth-San Manuel Schools
Source: MLS of Southern Arizona. This data may not be complete. We recommend contacting the local school district to confirm school assignments for this home.
- $111,100-- bd-- ba864 sqft224 S Avenue C, San Manuel, AZ 85631Off Market
- $105,2002 bd1 ba864 sqft228 S Avenue C, San Manuel, AZ 85631Off Market
- $94,0002 bd1 ba864 sqft233 S Avenue B, San Manuel, AZ 85631Off Market
- $124,300-- bd-- ba1k sqft235 S Avenue B, San Manuel, AZ 85631Off Market
- $119,200-- bd-- ba1k sqft231 S Avenue B, San Manuel, AZ 85631Off Market
- $134,100-- bd-- ba1.4k sqft230 S Avenue C, San Manuel, AZ 85631Off Market
- $131,000-- bd-- ba1.5k sqft222 S Avenue C, San Manuel, AZ 85631Off Market
- $137,600-- bd-- ba864 sqft202 E 4th St, San Manuel, AZ 85631Off Market
A local agent can set up tours, give advice and negotiate with sellers.
Similar homes
- $115,0002 bd1 ba864 sqft316 S Avenue B, San Manuel, AZ 85631For Sale
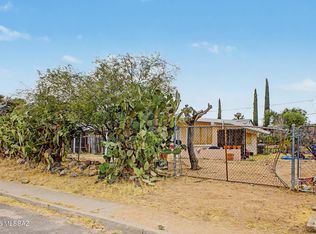
 MLS ID #22616921, Carlos Anthony Reyes, Realty One Group Integrity. MLS of Southern Arizona
 - $122,0002 bd1 ba864 sqft110 W 4th Ave, San Manuel, AZ 85631For Sale
 MLS ID #22615501, Tara Jones, Opendoor Brokerage, LLC. MLS of Southern Arizona
 - $129,0002 bd1 ba992 sqft130 W 6th Ave, San Manuel, AZ 85631For Sale
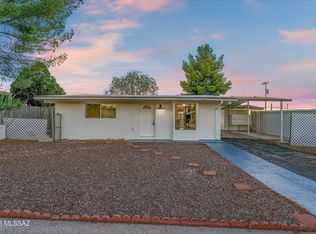 MLS ID #22617092, Stephen N Argentati, Oracle Land & Homes. MLS of Southern Arizona
 - $149,0002 bd1 ba864 sqft106 S Avenue A, San Manuel, AZ 85631For Sale
 MLS ID #22611164, Stephen N Argentati, Oracle Land & Homes. MLS of Southern Arizona
 - $140,0003 bd1 ba1k sqft131 W 6th Ave, San Manuel, AZ 85631For SaleMLS ID #22609914, Tara Jones, Opendoor Brokerage, LLC. MLS of Southern Arizona
