Exquisitely renovated home on 219 feet of canal front in the popular Portage Lakes. Gorgeous private views and a focus on the best of Lake Life! Around the bend you will find the Turkey Foot Lake ski/speed zone. This award winning home design has tall ceilings and lots of windows for maximum light. Enter through the Covered front porch into the Great Room and you can already enjoy the views! Great Room has a Fireplace with new stone face to the ceiling, vaulted ceilings and so many windows bringing the outside in. The First Floor has Porcelain Tile throughout. The dining room (office) is to the left of the foyer and offers a large front window. Large Eat-in Kitchen has renewed cabinets, new granite counters and stunning stone backsplash. Expanded Island provides Breakfast Bar, Beverage Cooler and built-in trash/recycle bins. Coffee Bar and room for a large dining table complete the space. The owners replaced a small screened-in porch with a Gorgeous Sun Room with wood ceiling, LTV flooring, new windows and doors and a huge deck on top that is off of the Primary Suite. Upstairs hosts a flexible 2/3 bedrooms and two spa-like Full Baths done with beautiful finishes and fixtures. The owners added a barn door to a bedroom to offer the Primary Bedroom a Sitting Room/Exercise area. The exterior hosts a deck off the Great Room and Sun Room for outdoor dining that leads to an expansive waterside block patio and firepit for elegant entertaining or quiet stargazing by the fire. The Canal front is so spacious that you can't see your neighbors! All surrounded by low maintenance Perennial landscaping that provides a beautiful setting throughout the year. Dock your boat and water toys anywhere along the rebuilt seawall. Includes a kayak dock! The Home has a three car garage updated with storage cabinets, shed for lawn care equipment and concrete parking pad for boat or RV. You have to see this home to believe it Call now for your private showing and let your Lake Life begin!
Closed
$670,000
226 S Bay Dr, Akron, OH 44319
3beds
--sqft
Single Family Residence
Built in 1986
0.44 Acres Lot
$694,900 Zestimate®
$--/sqft
$3,342 Estimated rent
Home value
$694,900
$625,000 - $771,000
$3,342/mo
Zestimate® history
Owner options
List your home for rent
$3,342/mo
Rent Zestimate®
Find your next renter with Zillow Rental Manager. Plus, with online applications, you can quickly screen prospective tenants – for free.
$3,342/mo
Rent Zestimate®
Refinance and save
$3,648/mo
Est. payment
Refinancing to a lower rate could help reduce your monthly payments and save thousands over the life of the loan.
$3,648/mo
Est. payment
Explore your selling options
Work with a Zillow partner agent
Leverage their expertise and Zillow's premium Showcase listings to get your home seen by more buyers.
Get startedList with your own agent
Get your home in front of millions of buyers by listing it on Zillow.
Learn how to do itSell it yourself
Take full control of how buyers see your home on Zillow by listing For Sale by Owner (FSBO).
List your homeWhat's special
Expanded islandCanal frontPrivate viewsNew granite countersHuge deckRebuilt seawallVaulted ceilings
Zillow last checked:
Listing updated:
Listed by:
Beth Scott bethscott@kw.com330-283-3039,
Keller Williams Chervenic Rlty
Bought with:
Shannon Hornacek, 2021001477
Howard Hanna
Source: MLS Now,MLS#: 5107953 Originating MLS: Akron Cleveland Association of REALTORS
Originating MLS: Akron Cleveland Association of REALTORSFacts & features
Interior
Bedrooms & bathrooms
- Bedrooms: 3
- Bathrooms: 3
- Full bathrooms: 2
- 1/2 bathrooms: 1
- Main level bathrooms: 1
Primary bedroom
- Description: Flooring: Carpet
- Level: Second
- Dimensions: 15 x 13
Bedroom
- Description: Flooring: Carpet
- Level: Second
- Dimensions: 13 x 10
Bedroom
- Description: Flooring: Carpet
- Level: Second
- Dimensions: 12 x 10
Dining room
- Description: Flooring: Ceramic Tile
- Level: First
- Dimensions: 13 x 12
Eat in kitchen
- Description: Flooring: Ceramic Tile
- Level: First
- Dimensions: 25.5 x 13.5
Great room
- Description: Flooring: Ceramic Tile
- Features: Cathedral Ceiling(s)
- Level: First
- Dimensions: 19 x 19
Sunroom
- Description: Flooring: Luxury Vinyl Tile
- Level: First
- Dimensions: 18.5 x 12
Heating
- Forced Air, Gas
Cooling
- Central Air
Features
- Basement: Full,Unfinished
- Number of fireplaces: 1
- Fireplace features: Great Room
Property
Parking
- Total spaces: 3
- Parking features: Attached, Driveway, Garage
- Attached garage spaces: 3
Features
- Levels: One,Two
- Stories: 2
- Patio & porch: Deck, Patio
- Exterior features: Dock, Fire Pit
- Has view: Yes
- View description: Canal
- Has water view: Yes
- Water view: Canal
Lot
- Size: 0.44 Acres
Details
- Parcel number: 2303321
Construction
Type & style
- Home type: SingleFamily
- Architectural style: Contemporary
- Property subtype: Single Family Residence
Materials
- Cedar
- Roof: Asphalt,Fiberglass
Condition
- Updated/Remodeled
- Year built: 1986
Details
- Warranty included: Yes
Utilities & green energy
- Sewer: Septic Tank
- Water: Well
Community & HOA
Community
- Subdivision: S Bay Estates
HOA
- Has HOA: No
Location
- Region: Akron
Financial & listing details
- Tax assessed value: $579,340
- Annual tax amount: $10,372
- Date on market: 3/21/2025
- Cumulative days on market: 9 days
Price history
| Date | Event | Price |
|---|---|---|
| 5/9/2025 | Sold | $670,000-4.3% |
Source:  MLS Now #5107953 Report a problem MLS Now #5107953 Report a problem | ||
| 3/28/2025 | Pending sale | $699,900 |
Source: MLS Now #5107953 Report a problem | ||
| 3/21/2025 | Listed for sale | $699,900+137.3% |
Source: MLS Now #5107953 Report a problem | ||
| 3/22/2013 | Sold | $295,000-1.6% |
Source: MLS Now #3335723 Report a problem | ||
| 2/11/2013 | Pending sale | $299,900 |
Source: Chervenic Realty Inc #3335723 Report a problem | ||
| 7/17/2012 | Listed for sale | $299,900-6.3% |
Source: Chervenic Realty Inc #3335723 Report a problem | ||
| 6/10/2012 | Listing removed | $320,000 |
Source: Chervenic Realty Inc #3292516 Report a problem | ||
| 2/10/2012 | Price change | $320,000-3% |
Source: Chervenic Realty Inc #3292516 Report a problem | ||
| 3/30/2011 | Price change | $330,000-2.7% |
Source: Keller Williams Chervenic Realty #3188937 Report a problem | ||
| 12/11/2010 | Listed for sale | $339,000-9.6% |
Source: Keller Williams Chervenic Realty #3188937 Report a problem | ||
| 2/12/2010 | Listing removed | $375,000 |
Source: Keller Williams Chervenic Realty #1519004 Report a problem | ||
| 5/13/2009 | Price change | $375,000-6.2% |
Source: Geneva Chervenic Realty, Inc #1519004 Report a problem | ||
| 5/25/2008 | Listed for sale | $399,900+15.9% |
Source: Listhub #2463473 Report a problem | ||
| 2/6/2004 | Sold | $345,000 |
Source: Public Record Report a problem | ||
Public tax history
| Year | Property taxes | Tax assessment |
|---|---|---|
| 2025 | $10,791 +4% | $202,770 |
| 2024 | $10,372 +2.5% | $202,770 |
| 2023 | $10,117 +28.4% | $202,770 +64.7% |
| 2022 | $7,878 -0.4% | $123,113 |
| 2021 | $7,906 | $123,113 |
| 2020 | -- | $123,113 +9.8% |
| 2019 | $7,900 +15.9% | $112,175 0% |
| 2018 | $6,814 +4.1% | $112,180 |
| 2017 | $6,544 | $112,180 +14.9% |
| 2016 | $6,544 | $97,620 |
| 2015 | $6,544 +0.8% | $97,620 |
| 2014 | $6,494 +0.4% | $97,620 +2.3% |
| 2013 | $6,466 +9.6% | $95,420 |
| 2012 | $5,897 +0.5% | $95,420 0% |
| 2011 | $5,870 -3.7% | $95,421 -22% |
| 2010 | $6,094 | $122,308 |
| 2009 | -- | $122,308 |
| 2008 | $6,083 +4.4% | $122,308 +0.3% |
| 2007 | $5,828 -6.8% | $121,895 -0.3% |
| 2006 | $6,254 +3.9% | $122,221 |
| 2005 | $6,017 | $122,221 +26.7% |
| 2004 | -- | $96,489 |
| 2003 | $4,145 -0.8% | $96,489 |
| 2002 | $4,180 +3% | $96,489 +14.4% |
| 2001 | $4,058 -0.5% | $84,379 |
| 2000 | $4,076 | $84,379 |
Find assessor info on the county website
Neighborhood: 44319
Nearby homes
- $544,3003 bd2 ba2.8k sqft242 S Bay Dr, New Franklin, OH 44319Off Market
- $510-- bd-- ba-- sqftS Bay Dr, Akron, OH 44319Off Market
- $551,0003 bd2 ba1.3k sqft212 S Bay Dr, Akron, OH 44319Off Market
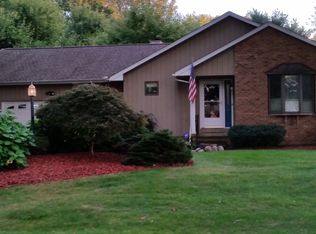
- $731,1003 bd2 ba2k sqft225 S Bay Dr, New Franklin, OH 44319Off Market
- $50,160-- bd-- ba-- sqft225 S Bay Dr, New franklin, OH 44319Off Market
- $871,9003 bd2 ba2.9k sqft243 S Bay Dr, New Franklin, OH 44319Off Market
- $710,0004 bd3 ba2.7k sqft211 S Bay Dr, New franklin, OH 44319Sold
- $710,0003 bd3 ba1.6k sqft211 S Bay Dr, New Franklin, OH 44319Sold
Nearby schools
GreatSchools rating
- 8/10Nolley Elementary SchoolGrades: K-5Distance: 1.3 mi
- 7/10Manchester Middle SchoolGrades: 6-8Distance: 1.8 mi
- 7/10Manchester High SchoolGrades: 9-12Distance: 1.3 mi
Schools provided by the listing agent
- District: Manchester LSD Summit- 7706
Source: MLS Now. This data may not be complete. We recommend contacting the local school district to confirm school assignments for this home.
Get a cash offer in 3 minutes
Find out how much your home could sell for in as little as 3 minutes with a no-obligation cash offer.
Estimated market value
$694,900
Get a cash offer in 3 minutes
Find out how much your home could sell for in as little as 3 minutes with a no-obligation cash offer.
Estimated market value
$694,900
- Ohio
- Summit County
- Akron
- 44319
- 226 S Bay Dr
Nearby cities
Nearby neighborhoods
Nearby zip codes
Other Akron Topics
