Welcome to the West Side of Bloomington which boasts lower taxes and more house for your money in this family friendly neighborhood. Less than 5 minutes to major retailers, restaurants, Cook Medical, Ivy Tech and I-69 and only 30 minutes to NSA Crane East gate. This beautifully appointed, very well maintained home in the Stonechase neighborhood has over 4,300 sqft of finished living area, including a finished walk-out basement with private entrance, setting on a corner lot with two sides bordering large common area green spaces; and 5 bedrooms, 3 1/2 bathrooms! The main level boasts Luxury Vinyl Plank floors and a charming gas fireplace that is surrounded by built-in cabinets that include a slide-out TV shelf. The gourmet kitchen is a chef's dream, featuring high-end stainless steel appliances including double ovens, a new dishwasher, and 3-yr old French-door refrigerator. Countertops are a beautiful quartz design, and subway tile backsplash extends up to bottoms of wall cabinets. The large center island is perfect for meal prep and a large walk-in pantry provides plenty of storage for all your foodstuffs. There is also an instant hot water heater at the double kitchen sinks! Adjacent to the kitchen is a lovely dining area with easy access to the outdoor deck. A large picture window provides excellent views of the deck and backyard. The deck is constructed with Ultra-deck composite decking making it maintenance free! Step outside to a beautiful backyard that is extended by common-area greenspace making the lot size effectively over 1 acre! The spacious patio area under the deck is made with reinforced stamped concrete that could accommodate another parking area. The underside of the deck above the patio has water-shedding to keep your patio activities dry. This home also includes a spacious master suite, complete with a walk-in closet and a luxurious en-suite bathroom featuring a soaking tub, walk-in shower, and double vanity. The additional
Sold
$550,000
226 S Cave Creek Dr, Bloomington, IN 47403
5beds
4,791sqft
Residential, Single Family Residence
Built in 2010
7,230 Square Feet Lot
$548,100 Zestimate®
$115/sqft
$3,758 Estimated rent
Home value
$548,100
$504,000 - $597,000
$3,758/mo
Zestimate® history
Owner options
List your home for rent
$3,758/mo
Rent Zestimate®
Find your next renter with Zillow Rental Manager. Plus, with online applications, you can quickly screen prospective tenants – for free.
$3,758/mo
Rent Zestimate®
Refinance and save
$3,766/mo
Est. payment
Refinancing to a lower rate could help reduce your monthly payments and save thousands over the life of the loan.
$3,766/mo
Est. payment
Explore your selling options
Work with a Zillow partner agent
Leverage their expertise and Zillow's premium Showcase listings to get your home seen by more buyers.
Get startedList with your own agent
Get your home in front of millions of buyers by listing it on Zillow.
Learn how to do itSell it yourself
Take full control of how buyers see your home on Zillow by listing For Sale by Owner (FSBO).
List your homeWhat's special
Gas fireplaceSpacious patio areaFinished walk-out basementMaster suiteDouble vanityCommon-area greenspaceLarge picture window
Zillow last checked:
Listing updated:
Listed by:
Robert Double 812-327-5194,
Valu-Net Realty
Source: MIBOR as distributed by MLS GRID,MLS#: 22043802
Facts & features
Interior
Bedrooms & bathrooms
- Bedrooms: 5
- Bathrooms: 4
- Full bathrooms: 3
- 1/2 bathrooms: 1
- Main level bathrooms: 1
Primary bedroom
- Level: Upper
- Area: 324 Square Feet
- Dimensions: 18 X 18
Bedroom 2
- Level: Upper
- Area: 180 Square Feet
- Dimensions: 15 X 12
Bedroom 3
- Level: Upper
- Area: 144 Square Feet
- Dimensions: 12 X 12
Bedroom 4
- Level: Upper
- Area: 180 Square Feet
- Dimensions: 15 X 12
Bedroom 5
- Level: Basement
- Area: 132 Square Feet
- Dimensions: 11 X 12
Dining room
- Level: Main
- Area: 156 Square Feet
- Dimensions: 13 X 12
Kitchen
- Level: Main
- Area: 156 Square Feet
- Dimensions: 12 X 13
Laundry
- Features: Tile-Ceramic
- Level: Upper
- Area: 84 Square Feet
- Dimensions: 14 X 6
Living room
- Level: Main
- Area: 143 Square Feet
- Dimensions: 13 X 11
Heating
- Forced Air, Natural Gas
Cooling
- Central Air
Appliances
- Included: Electric Cooktop, Electric Water Heater, Disposal, MicroHood, Microwave, Oven, Double Oven, Electric Oven, Water Heater
- Laundry: Laundry Room
Features
- Breakfast Bar
- Basement: Partially Finished,Walk-Out Access
- Number of fireplaces: 2
- Fireplace features: Basement, Family Room, Gas Log
Interior area
- Total structure area: 4,791
- Total interior livable area: 4,791 sqft
- Finished area below ground: 1,076
Property
Parking
- Total spaces: 2
- Parking features: Concrete, Attached
- Attached garage spaces: 2
Accessibility
- Accessibility features: Hallway - 36 Inch Wide, Accessible Doors, Accessible Entrance, Accessible Full Bath
Features
- Levels: Three Or More
- Patio & porch: Covered, Deck
Lot
- Size: 7,230 Square Feet
Details
- Parcel number: 530902100004040015
- Special conditions: None
- Horse amenities: None
Construction
Type & style
- Home type: SingleFamily
- Architectural style: Craftsman,Traditional
- Property subtype: Residential, Single Family Residence
Materials
- Vinyl With Brick, Brick
- Foundation: Concrete Perimeter
Condition
- Updated/Remodeled
- New construction: No
- Year built: 2010
Utilities & green energy
- Electric: 200+ Amp Service
- Water: Public
Community & HOA
Community
- Subdivision: Stone Chase
HOA
- Has HOA: Yes
- Amenities included: Management, Trail(s)
- Services included: Management, Walking Trails
- HOA fee: $405 annually
Location
- Region: Bloomington
Financial & listing details
- Price per square foot: $115/sqft
- Tax assessed value: $483,600
- Annual tax amount: $4,012
- Date on market: 6/9/2025
- Cumulative days on market: 61 days
Price history
| Date | Event | Price |
|---|---|---|
| 11/20/2025 | Sold | $550,000-2.7%$115/sqft |
Source:  MIBOR as distributed by MLS GRID #22043802 Report a problem MIBOR as distributed by MLS GRID #22043802 Report a problem | ||
| 10/4/2025 | Listed for sale | $565,000 |
Source:  IRMLS #202506486 Report a problem IRMLS #202506486 Report a problem | ||
| 8/2/2025 | Pending sale | $565,000$118/sqft |
Source: MIBOR as distributed by MLS GRID #22043802 Report a problem | ||
| 7/10/2025 | Price change | $565,000-1.7% |
Source: IRMLS #202506486 Report a problem | ||
| 6/16/2025 | Price change | $575,000-2.2% |
Source: IRMLS #202506486 Report a problem | ||
| 6/2/2025 | Price change | $588,000-2% |
Source: IRMLS #202506486 Report a problem | ||
| 4/11/2025 | Price change | $599,900-3.1% |
Source: IRMLS #202506486 Report a problem | ||
| 3/2/2025 | Listed for sale | $619,000 |
Source: IRMLS #202506486 Report a problem | ||
Public tax history
| Year | Property taxes | Tax assessment |
|---|---|---|
| 2025 | $3,901 -0.9% | $483,600 -0.1% |
| 2024 | $3,937 +8.7% | $484,000 -0.6% |
| 2023 | $3,622 +14% | $487,100 +11.4% |
| 2022 | $3,177 +2.5% | $437,200 +13.4% |
| 2021 | $3,099 +12.7% | $385,700 +6.3% |
| 2020 | $2,749 +5.8% | $362,700 +4% |
| 2019 | $2,599 +6.4% | $348,600 +7.3% |
| 2018 | $2,443 +10.8% | $324,900 +6% |
| 2017 | $2,205 | $306,500 +5.9% |
| 2016 | $2,205 -1% | $289,500 +0.8% |
| 2014 | $2,228 +1.4% | $287,300 +1.7% |
| 2013 | $2,198 +23.2% | $282,600 +12.9% |
| 2012 | $1,784 -4.4% | $250,400 -6.2% |
| 2011 | $1,866 +10313.1% | $266,900 +20430.8% |
| 2010 | $18 +6.2% | $1,300 |
| 2009 | $17 | $1,300 |
Find assessor info on the county website
Neighborhood: 47403
Nearby homes
- $450,0004 bd3 ba3.1k sqft228 S Cave Creek Dr, Bloomington, IN 47403Sold

- $499,1003 bd4 ba3.9k sqft230 S Cave Creek Dr, Bloomington, IN 47403Off Market

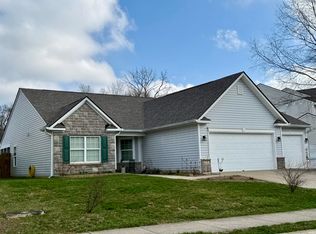
- $360,0003 bd2 ba1.5k sqft227 S Cave Creek Dr, Bloomington, IN 47403Sold
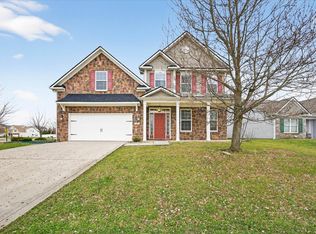
- $500,0005 bd4 ba3.8k sqft225 S Cave Creek Dr, Bloomington, IN 47403Sold
- $560,4005 bd5 ba5k sqft232 S Cave Creek Dr, Bloomington, IN 47403Off Market
- $437,3003 bd3 ba2.7k sqft231 S Cave Creek Dr, Bloomington, IN 47403Off Market
- $400,0004 bd3 ba2.6k sqft233 S Cave Creek Dr, Bloomington, IN 47403Sold
- $256,6003 bd2 ba1k sqft515 S Magnolia Ct, Bloomington, IN 47403Off Market
Nearby schools
GreatSchools rating
- 5/10Highland Park Elementary SchoolGrades: PK-6Distance: 0.6 mi
- 7/10Lora L Batchelor Middle SchoolGrades: 7-8Distance: 4 mi
- 9/10Bloomington High School NorthGrades: 9-12Distance: 3.8 mi
Schools provided by the listing agent
- Elementary: Highland Park Elementary School
- Middle: Lora L Batchelor Middle School
- High: Bloomington High School North
Source: MIBOR as distributed by MLS GRID. This data may not be complete. We recommend contacting the local school district to confirm school assignments for this home.


Get pre-qualified for a loan
At Zillow Home Loans, we can pre-qualify you in as little as 5 minutes with no impact to your credit score.An equal housing lender. NMLS #10287.
Sell for more on Zillow
Get a Zillow Showcase℠ listing at no additional cost and you could sell for .
$548,100
2% more
+$10,962
With Zillow Showcase(estimated)
$559,062
- Indiana
- Monroe County
- Bloomington
- 47403
- 226 S Cave Creek Dr
Nearby cities
Nearby neighborhoods
Nearby zip codes
Other Bloomington Topics
