Move In Ready - NEW Home. Spacious 2421 sq ft 2-car garage open concept ranch home on 0.67 acres. Tons of natural light. Sit on your covered front porch to enjoy the outdoors. Upgraded laminate flooring throughout the family room, kitchen, dining area and foyer. Kitchen flows into FR and Breakfast area. This home is great for entertaining your favorite event. Primary suite has trey ceiling with beautiful crown molding. Primary bathroom has dual vanities, separate walk in ceramic tile shower, and a soaking tub for candlelight relaxation. Large primary walk-in closet. Enjoy a 4th bedroom or study. Home features tons of upgrades. No HOA fees, no city taxes and only 6 miles to I-95, downtown Smithfield, Smithfield Outlets, restaurants, Hwy 70 Business and Hwy 70 Bypass. Minutes from Princeton, Goldsboro, Benson and Raleigh. Don't miss out on this captivating home. This plan will not last. Schedule your showing before it's gone.
Sold for $382,850
$382,850
226 S Cousins Ct, Smithfield, NC 27577
4beds
2,421sqft
Single Family Residence, Residential
Built in 2024
0.67 Acres Lot
$399,600 Zestimate®
$158/sqft
$2,407 Estimated rent
Home value
$399,600
$380,000 - $420,000
$2,407/mo
Zestimate® history
Owner options
List your home for rent
$2,407/mo
Rent Zestimate®
Find your next renter with Zillow Rental Manager. Plus, with online applications, you can quickly screen prospective tenants – for free.
$2,407/mo
Rent Zestimate®
Refinance and save
$2,283/mo
Est. payment
Refinancing to a lower rate could help reduce your monthly payments and save thousands over the life of the loan.
$2,283/mo
Est. payment
Explore your selling options
Work with a Zillow partner agent
Leverage their expertise and Zillow's premium Showcase listings to get your home seen by more buyers.
Get startedList with your own agent
Get your home in front of millions of buyers by listing it on Zillow.
Learn how to do itSell it yourself
Take full control of how buyers see your home on Zillow by listing For Sale by Owner (FSBO).
List your homeWhat's special
Covered front porchPrimary suitePrimary bathroom
Zillow last checked:
Listing updated:
Listed by:
Cory Barnett 919-524-0545,
Adams Homes Realty, Inc,
Pam Myers,
Adams Homes Realty, Inc
Bought with:
Ashley N Nieves, 300304
eXp Realty, LLC - C
Source: Doorify MLS,MLS#: 2517037
Facts & features
Interior
Bedrooms & bathrooms
- Bedrooms: 4
- Bathrooms: 3
- Full bathrooms: 2
- 1/2 bathrooms: 1
Heating
- Electric, Forced Air
Cooling
- Central Air, Electric
Appliances
- Included: Dishwasher, Electric Range, Electric Water Heater, ENERGY STAR Qualified Appliances, Microwave
- Laundry: Electric Dryer Hookup, Laundry Room, Main Level
Features
- Bathtub Only, Bathtub/Shower Combination, Ceiling Fan(s), Double Vanity, Eat-in Kitchen, Entrance Foyer, Granite Counters, High Ceilings, Pantry, Master Downstairs, Separate Shower, Shower Only, Smooth Ceilings, Soaking Tub, Tray Ceiling(s), Walk-In Closet(s), Walk-In Shower, Water Closet
- Flooring: Carpet, Laminate, Vinyl
- Windows: Insulated Windows
- Number of fireplaces: 1
- Fireplace features: Family Room, Gas Log, Propane, Sealed Combustion
Interior area
- Total structure area: 2,421
- Total interior livable area: 2,421 sqft
- Finished area above ground: 2,421
- Finished area below ground: 0
Property
Parking
- Total spaces: 2
- Parking features: Attached, Concrete, Driveway, Garage, Garage Faces Front
- Attached garage spaces: 2
Features
- Levels: One
- Stories: 1
- Patio & porch: Patio, Porch
- Exterior features: Rain Gutters
- Has view: Yes
Lot
- Size: 0.67 Acres
- Dimensions: 29,155 sq ft
- Features: Landscaped, Open Lot
Details
- Parcel number: 0
- Special conditions: Standard
Construction
Type & style
- Home type: SingleFamily
- Architectural style: Ranch, Traditional, Transitional
- Property subtype: Single Family Residence, Residential
Materials
- Low VOC Paint/Sealant/Varnish, Stone, Vinyl Siding
- Foundation: Slab
Condition
- New construction: Yes
- Year built: 2024
- Major remodel year: 2024
Utilities & green energy
- Sewer: Septic Tank
- Water: Public
Green energy
- Energy efficient items: Lighting, Thermostat
- Water conservation: Low-Flow Fixtures, Water-Smart Landscaping
Community & HOA
Community
- Subdivision: Charlestowne
HOA
- Has HOA: No
Location
- Region: Smithfield
Financial & listing details
- Price per square foot: $158/sqft
- Tax assessed value: $388,260
- Annual tax amount: $2,180
- Date on market: 6/17/2023
Price history
| Date | Event | Price |
|---|---|---|
| 4/30/2024 | Sold | $382,850$158/sqft |
Source:  Doorify MLS #2517037 Report a problem Doorify MLS #2517037 Report a problem | ||
| 3/19/2024 | Pending sale | $382,850$158/sqft |
Source: Doorify MLS #2517037 Report a problem | ||
| 8/14/2023 | Price change | $382,850+1.1%$158/sqft |
Source: Doorify MLS #2517037 Report a problem | ||
| 7/5/2023 | Price change | $378,850+1.3%$156/sqft |
Source: Doorify MLS #2517037 Report a problem | ||
| 6/26/2023 | Price change | $373,850+0.2%$154/sqft |
Source: Doorify MLS #2517037 Report a problem | ||
| 6/19/2023 | Price change | $373,150+1.4%$154/sqft |
Source: Doorify MLS #2517037 Report a problem | ||
| 6/17/2023 | Listed for sale | $368,150$152/sqft |
Source: Doorify MLS #2517037 Report a problem | ||
Public tax history
| Year | Property taxes | Tax assessment |
|---|---|---|
| 2025 | $2,180 +103.4% | $388,260 +193.5% |
| 2024 | $1,072 +341% | $132,290 +341% |
| 2023 | $243 -2.4% | $30,000 |
| 2022 | $249 | $30,000 |
Find assessor info on the county website
Neighborhood: 27577
Nearby homes
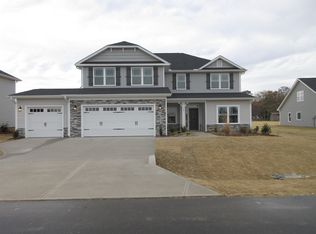
- $432,9504 bd4 ba3.1k sqft102 S Cousins Ct, Smithfield, NC 27577Sold
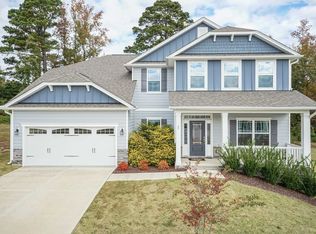
- $448,3004 bd4 ba3.3k sqft180 S Cousins Ct, Smithfield, NC 27577Sold
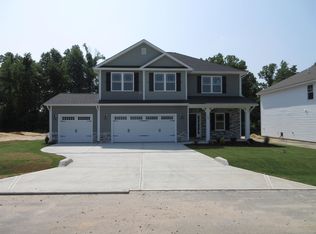
- $406,5704 bd3 ba2.3k sqft163 S Cousins Ct, Smithfield, NC 27577Sold
- $368,6504 bd2 ba1.9k sqft211 S Cousins Ct, Smithfield, NC 27577Sold

- $435,7504 bd4 ba3.2k sqft210 S Cousins Ct, Smithfield, NC 27577Sold
- $377,7004 bd3 ba2.2k sqft164 S Cousins Ct, Smithfield, NC 27577Sold
- $384,9504 bd3 ba2.1k sqft149 S Cousins Ct, Smithfield, NC 27577Sold
- $415,3005 bd3 ba2.6k sqft181 S Cousins Ct, Smithfield, NC 27577Off Market
Nearby schools
GreatSchools rating
- 8/10Princeton ElementaryGrades: PK-5Distance: 6.1 mi
- 6/10Princeton HighGrades: 6-12Distance: 7.1 mi
Schools provided by the listing agent
- Elementary: Johnston - Princeton
- Middle: Johnston - Princeton
- High: Johnston - Princeton
Source: Doorify MLS. This data may not be complete. We recommend contacting the local school district to confirm school assignments for this home.
Get a cash offer in 3 minutes
Find out how much your home could sell for in as little as 3 minutes with a no-obligation cash offer.
Estimated market value
$399,600
Get a cash offer in 3 minutes
Find out how much your home could sell for in as little as 3 minutes with a no-obligation cash offer.
Estimated market value
$399,600
- North Carolina
- Johnston County
- Smithfield
- 27577
- 226 S Cousins Ct
Nearby cities
Nearby zip codes
Other Smithfield Topics
