Introducing an amazing propertylike this is such a pleasure. This would make a beautiful residential property, or a bed and breakfast where clients could bring there horses, pets, etc. For a quick reference, I have listed.all of the amenities to this property.... 4 Large bedrooms and three full baths, on 3.14 acres. Completely fenced in and gated. 4 gates to enter property on Dossman St.... Primary suite on 1st floor. ... 2nd floor has another primary suite and 2 bedrooms that share a full bath.... 2nd floor has a community room that goes out onto the balcony overlooking the property.... The wrought iron balcony extends the entire length of the 2nd floor with a wrought iron fire escape to ground level. ... 2 patios, one screened in and one open.... A gorgeous pool house with half Olympic size lap pool. Pool can be heated. Pump and heater are covered to protect from weather. ... Completely fenced in horse property with a metal barn. Barn includes 2 stalls and a storage area.... The property also includes 2 rental properties with long-term tenants collecting a total of $550 per month. ... Beautiful trees on the acreage, including several mature pecan trees.... Access to the property from 3 streets.... A long hard surface drive to the house set back off of the road. This is a great opportunity!
For sale
$190,000
226 S Dossman St, Ville Platte, LA 70586
4beds
2,967sqft
:
Get pre-qualified$1,171/mo
Single Family Residence
Built in ----
3.14 Acres Lot
$-- Zestimate®
$64/sqft
$-- HOA
What's special
Metal barnGorgeous pool houseMature pecan treesLong hard surface driveWrought iron balconyBalcony overlooking the property
- 352 days |
- 284 |
- 26 |
Zillow last checked:
Listing updated:
Listed by:
Christine Fontenot,
Bon Aimee Realty 337-363-8888
Source: RAA,MLS#: 2500002061
Facts & features
Interior
Bedrooms & bathrooms
- Bedrooms: 4
- Bathrooms: 3
- Full bathrooms: 3
Rooms
- Room types: Bathroom 1
Heating
- Central, Natural Gas
Cooling
- Multi Units, Central Air
Features
- Has fireplace: No
Interior area
- Total interior livable area: 2,967 sqft
Property
Parking
- Total spaces: 2
- Parking features: Detached
- Carport spaces: 2
Features
- Stories: 2
- Has private pool: Yes
- Pool features: In Ground
Lot
- Size: 3.14 Acres
- Dimensions: 3.14 acres
- Features: 3 to 5.99 Acres
Details
- Parcel number: 0110048600
Construction
Type & style
- Home type: SingleFamily
- Architectural style: Traditional
- Property subtype: Single Family Residence
Materials
- Aluminum Siding, Brick Veneer
- Foundation: Slab
Condition
- Fixer
Utilities & green energy
- Electric: Elec: CLECO
- Gas: Gas: City
- Sewer: Public Sewer
Community & HOA
Community
- Subdivision: None
Location
- Region: Ville Platte
Financial & listing details
- Price per square foot: $64/sqft
- Tax assessed value: $87,000
- Annual tax amount: $58
- Date on market: 8/6/2025
- Electric utility on property: Yes
Estimated market value
Not available
Estimated sales range
Not available
$1,623/mo
Price history
| Date | Event | Price |
|---|---|---|
| 8/6/2025 | Listed for sale | $190,000$64/sqft |
Source:  RAA #2500002061 Report a problem RAA #2500002061 Report a problem | ||
Public tax history
| Year | Property taxes | Tax assessment |
|---|---|---|
| 2025 | $58 +0.2% | $8,700 |
| 2024 | $58 -9.1% | $8,700 |
| 2023 | $64 | $8,700 |
| 2022 | $64 +0% | $8,700 |
| 2021 | $64 | $8,700 |
| 2020 | $64 -82.9% | $8,700 |
| 2019 | $373 -50.6% | $8,700 |
| 2018 | $756 +0.5% | $8,700 |
| 2017 | $752 -1.8% | $8,700 |
| 2015 | $766 +0% | $8,700 |
| 2013 | $766 -1% | $8,700 |
| 2011 | $773 | $8,700 |
| 2010 | $773 | $8,700 |
Find assessor info on the county website
Monthly payment
Est. payment
Payment breakdown
Explore the cost of this home by adjusting the details. Changes won't be saved.Climate risks
Neighborhood: 70586
Nearby schools
GreatSchools rating
- 5/10Pine Prairie High SchoolGrades: PK-4,8-12Distance: 10.5 mi
Schools provided by the listing agent
- Elementary: Ville Platte
- Middle: Ville Platte
- High: Ville Platte
Source: RAA. This data may not be complete. We recommend contacting the local school district to confirm school assignments for this home.
- $19,000-- bd-- ba-- sqft211 S Dupre St, Ville Platte, LA 70586Off Market
- $6,000-- bd-- ba-- sqft812 W Cotton St, Ville Platte, LA 70586Off Market
- $23,300-- bd-- ba-- sqft306 Dr Carver St, Ville Platte, LA 70586Off Market
- $6,000-- bd-- ba-- sqft804 W Cotton St, Ville Platte, LA 70586Off Market
- $17,000-- bd-- ba1.1k sqft308 Dr Carver St, Ville Platte, LA 70586Off Market
- $143,200-- bd-- ba-- sqft212 S Dupre St, Ville Platte, LA 70586Off Market
- $120,900-- bd-- ba-- sqft820 W Magnolia St, Ville Platte, LA 70586Off Market
- $25,000-- bd-- ba1.1k sqft310 Dr Carver St, Ville Platte, LA 70586Off Market
A local agent can set up tours, give advice and negotiate with sellers.
A local lender can help you make sure your offer is ready when you are.
Similar homes
- $205,0003 bd3 ba3k sqft1011 Dove Dr, Ville Platte, LA 70586For Sale
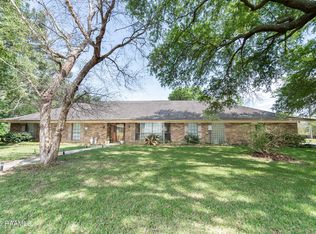
 MLS ID #2600002504, Lana Soileau, Real Broker, LLC. RAA
 - $185,0005 bd4 ba3.6k sqft1568 E Main St, Ville Platte, LA 70586For Sale
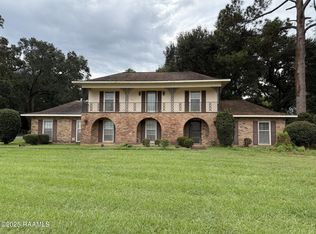 MLS ID #2500003874, Paul Schexnayder, Premier Realty of Acadiana LLC. RAA
 - $145,0003 bd2 ba2.2k sqft610 E Washington St, Ville Platte, LA 70586For Sale
 MLS ID #2600006550, Jeanette L Kibodeaux, Better Homes, Ranches & Properties. RAA
 - $275,0005 bd3 ba2.3k sqft6105 Saint Landry Hwy, Ville Platte, LA 70586For Sale
 MLS ID #2600006278, Paul Schexnayder, Premier Realty of Acadiana LLC. RAA
 - $109,5003 bd2 ba2k sqft604 E Lincoln Rd, Ville Platte, LA 70586For SaleMLS ID #2500005593, Lana Soileau, Real Broker, LLC. RAA
- $249,9003 bd3 ba1.9k sqft2357 American St, Ville Platte, LA 70586For SaleMLS ID #2600004664, Paul Schexnayder, Premier Realty of Acadiana LLC. RAA
- $130,0003 bd1 ba1.6k sqft268 Leone St, Ville Platte, LA 70586For SaleMLS ID #2600003067, Katie Miller, Real Broker, LLC. RAA
- $182,0004 bd3 ba2.2k sqft219 Corso St N, Washington, LA 70589For SaleMLS ID #2500002142, Shanta Johnson, Real Broker, LLC. RAA
- $--3 bd2 ba1.5k sqft3797 Rayne Rd, Port Barre, LA 70577AuctionServiceLink Auction
- $195,0003 bd3 ba2.3k sqft139 Crimson St, Opelousas, LA 70570For SaleMLS ID #2600001972, Lana Soileau, Real Broker, LLC. RAA
- $250,0003 bd3 ba2k sqft1100 Cherry St, Mamou, LA 70554For SaleMLS ID #2600005596, Katie Miller, Real Broker, LLC. RAA
- $175,0003 bd2 ba2.5k sqft2244 W Landry St, Opelousas, LA 70570For SaleMLS ID #2500006687, Emily R Comeaux, EXP Realty, LLC. RAA
- $259,9953 bd3 ba2.4k sqft3298 Highway 35, Opelousas, LA 70570For Sale By Owner
- $--3 bd3 ba1.9k sqft416 Abdalla Blvd, Opelousas, LA 70570AuctionXome
- $149,9003 bd2 ba3k sqft908 Main St, Mamou, LA 70554For SaleMLS ID #2600005995, Paul Schexnayder, Premier Realty of Acadiana LLC. RAA
- $165,0003 bd2 ba3.2k sqft917 Choctaw Dr, Opelousas, LA 70570For SaleMLS ID #2600004223, Valarie Robin, Real Broker, LLC. RAA
- $--3 bd2 ba2.1k sqft203 Saint James Ave, Opelousas, LA 70570AuctionServiceLink Auction
- $184,5003 bd2 ba1.6k sqft301 N 5th St, Eunice, LA 70535For SaleMLS ID #2500001246, Lisa F Feucht, Sold Realty, LLC. RAA
- $229,0004 bd3 ba2k sqft310 Dupre St, Washington, LA 70589For SaleMLS ID #2600004824, Dianne D DeJean, Compass. RAA
- $155,0003 bd2 ba1.5k sqft403 Highway 744, Opelousas, LA 70570For SaleMLS ID #2600004354, Alisha B Deville, Epique Realty. RAA
