Situated within walking distance to schools, shopping, many community amenities and Mill Creek Park! This beautifully well-kept ranch home features 3 bedrooms and 2 full bathrooms, offering comfort and convenience in a serene setting. The main level includes all 3 bedrooms and 1 full bathroom. Newly installed ceiling fans in every bedroom along with newly installed bathroom exhaust fans with bluetooth wireless speaker compatibility in both bathrooms. Hot water heater, Furnace, Central A/C all newer/in new condition. Sliding patio doors off the kitchen lead to a spacious, fenced-in backyard-perfect for any event-and there's also a shed for additional storage! All the appliances you see convey with the home! Off the kitchen, heading towards the basement, you'll find an attached 1-car garage for extra storage with accessibility to the backyard. Make your way downstairs, discover the second full bathroom, laundry room, mechanicals, and plenty more space for all your needs. Don't wait, book your showing before it's too late! Agent owned
Closed
$130,000
226 S Glenellen Ave, Youngstown, OH 44509
3beds
--sqft
Single Family Residence
Built in 1960
5,619 Square Feet Lot
$116,500 Zestimate®
$--/sqft
$1,141 Estimated rent
Home value
$116,500
$103,000 - $129,000
$1,141/mo
Zestimate® history
Owner options
List your home for rent
$1,141/mo
Rent Zestimate®
Find your next renter with Zillow Rental Manager. Plus, with online applications, you can quickly screen prospective tenants – for free.
$1,141/mo
Rent Zestimate®
Refinance and save
$900/mo
Est. payment
Refinancing to a lower rate could help reduce your monthly payments and save thousands over the life of the loan.
$900/mo
Est. payment
Explore your selling options
Work with a Zillow partner agent
Leverage their expertise and Zillow's premium Showcase listings to get your home seen by more buyers.
Get startedList with your own agent
Get your home in front of millions of buyers by listing it on Zillow.
Learn how to do itSell it yourself
Take full control of how buyers see your home on Zillow by listing For Sale by Owner (FSBO).
List your homeWhat's special
Ranch homeSliding patio doorsShed for additional storageBluetooth wireless speaker compatibilityNewly installed ceiling fansSpacious fenced-in backyardLaundry room
Zillow last checked:
Listing updated:
Listed by:
Christopher Paguay 513-571-7167klrw613@kw.com,
Keller Williams Advisors Realty
Bought with:
Christopher Paguay, 2022005006
Keller Williams Advisors Realty
Source: MLS Now,MLS#: 5086065 Originating MLS: Other/Unspecificed
Originating MLS: Other/UnspecificedFacts & features
Interior
Bedrooms & bathrooms
- Bedrooms: 3
- Bathrooms: 2
- Full bathrooms: 2
- Main level bathrooms: 1
- Main level bedrooms: 3
Bedroom
- Level: First
- Dimensions: 10 x 11
Bedroom
- Level: First
- Dimensions: 11 x 14
Bedroom
- Level: First
- Dimensions: 10 x 14
Basement
- Level: Basement
- Dimensions: 27 x 37
Living room
- Level: First
- Dimensions: 13 x 17
Heating
- Forced Air, Gas
Cooling
- Central Air, Ceiling Fan(s)
Appliances
- Included: Range, Refrigerator
Features
- Eat-in Kitchen
- Basement: Storage Space
- Has fireplace: No
Property
Parking
- Total spaces: 1
- Parking features: Attached, Driveway, Garage
- Attached garage spaces: 1
Features
- Levels: One
- Stories: 1
Lot
- Size: 5,619 Square Feet
Details
- Parcel number: 531650160.000
- Special conditions: Standard
Construction
Type & style
- Home type: SingleFamily
- Architectural style: Conventional
- Property subtype: Single Family Residence
Materials
- Aluminum Siding
- Roof: Shingle
Condition
- Year built: 1960
Utilities & green energy
- Sewer: Public Sewer
- Water: Public
Community & HOA
Community
- Security: Smoke Detector(s)
- Subdivision: City/Youngstown
HOA
- Has HOA: No
Location
- Region: Youngstown
Financial & listing details
- Tax assessed value: $59,340
- Annual tax amount: $1,008
- Date on market: 3/10/2025
- Cumulative days on market: 27 days
Price history
| Date | Event | Price |
|---|---|---|
| 3/5/2025 | Sold | $130,000 |
Source:  MLS Now #5086065 Report a problem MLS Now #5086065 Report a problem | ||
| 12/15/2024 | Pending sale | $130,000 |
Source: MLS Now #5086065 Report a problem | ||
| 12/10/2024 | Price change | $130,000-3.7% |
Source: MLS Now #5086065 Report a problem | ||
| 12/3/2024 | Price change | $135,000-3.6% |
Source: MLS Now #5086065 Report a problem | ||
| 11/20/2024 | Listed for sale | $139,999+100% |
Source: MLS Now #5086065 Report a problem | ||
| 11/7/2024 | Sold | $70,000+40% |
Source: Public Record Report a problem | ||
| 10/2/2018 | Sold | $50,000-8.3% |
Source: MLS Now #4015318 Report a problem | ||
| 7/24/2018 | Price change | $54,500-6% |
Source: Howard Hanna - Poland #4015318 Report a problem | ||
| 7/6/2018 | Listed for sale | $58,000 |
Source: Howard Hanna - Poland #4015318 Report a problem | ||
Public tax history
| Year | Property taxes | Tax assessment |
|---|---|---|
| 2025 | $895 -11.9% | $20,770 |
| 2024 | $1,016 +0.7% | $20,770 |
| 2023 | $1,008 +44% | $20,770 +87.3% |
| 2022 | $700 0% | $11,090 |
| 2021 | $700 -0.6% | $11,090 |
| 2020 | $704 +2.6% | $11,090 +14.1% |
| 2019 | $687 +892.9% | $9,720 |
| 2018 | $69 -1.6% | $9,720 |
| 2017 | $70 -84.5% | $9,720 -38.4% |
| 2016 | $455 +2.1% | $15,770 |
| 2015 | $445 +0.7% | $15,770 |
| 2014 | $442 +1.4% | $15,770 |
| 2013 | $436 +0.1% | $15,770 |
| 2012 | $435 +0.7% | $15,770 |
| 2011 | $432 -23.6% | $15,770 -18.4% |
| 2010 | $565 -2.8% | $19,330 |
| 2009 | $581 +17.9% | $19,330 |
| 2008 | $493 -45.1% | $19,330 |
| 2007 | $898 0% | $19,330 |
| 2006 | $898 +9.3% | $19,330 +16.5% |
| 2005 | $821 -32.3% | $16,590 |
| 2003 | $1,213 -0.1% | -- |
| 2002 | $1,214 | -- |
| 2001 | $1,214 +1.2% | -- |
| 2000 | $1,199 | -- |
Find assessor info on the county website
Neighborhood: Schenley
Nearby homes
- $119,3003 bd2 ba884 sqft230 S Glenellen Ave, Youngstown, OH 44509Off Market
- $68,0002 bd1 ba904 sqft229 Bouquet Ave, Youngstown, OH 44509Off Market
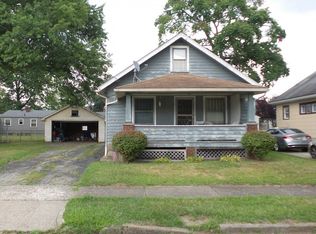
- $105,1003 bd1 ba962 sqft222 S Glenellen Ave, Youngstown, OH 44509Off Market
- $65,8003 bd2 ba768 sqft233 Bouquet Ave, Youngstown, OH 44509Off Market
- $84,7003 bd1 ba950 sqft223 Bouquet Ave, Youngstown, OH 44509Off Market
- $92,2003 bd1 ba884 sqft238 S Glenellen Ave, Youngstown, OH 44509Off Market
- $1,320-- bd-- ba-- sqft214 S Glenellen Ave, Youngstown, OH 44509Off Market
- $116,7003 bd2 ba1k sqft235 S Glenellen Ave, Youngstown, OH 44509Off Market
Nearby schools
GreatSchools rating
- 2/10Volney Rogers SchoolGrades: K-5Distance: 0.1 mi
- 3/10Chaney Middle at McGuffeyGrades: 6-8Distance: 1.5 mi
- 4/10Chaney High SchoolGrades: 9-12Distance: 0.5 mi
Schools provided by the listing agent
- District: Youngstown CSD - 5014
Source: MLS Now. This data may not be complete. We recommend contacting the local school district to confirm school assignments for this home.


Get pre-qualified for a loan
At Zillow Home Loans, we can pre-qualify you in as little as 5 minutes with no impact to your credit score.An equal housing lender. NMLS #10287.
- Ohio
- Mahoning County
- Youngstown
- 44509
- Schenley
- 226 S Glenellen Ave
Nearby cities
Nearby neighborhoods
Nearby zip codes
Other Youngstown Topics
