Quiet 3.30-acre country setting on the edge of town. This property has it all. 2 garages, gazebo, firepit, multiple garden areas, fruit trees, perennials, grapevines & a playset with a tree house. Beautiful home featuring sun flooded living room that opens to the fully applianced kitchen w/maple cabinetry & glass doors to the relaxing deck & gazebo overlooking the beautiful wooded setting. Primary bedroom has private deck overlooking the yard. Both bathrooms have been remodeled. Lower level has a family room w/fireplace & desk area, 4th bedroom, bath and large storage area w/built-in shelves. Oversized 3+ car attached garage with additional 1 car attached garage facing the back yard providing plenty of room for parking, storage & other equipment.
Sold
$275,000
226 S Green Bay Ave, Gillett, WI 54124
4beds
1,752sqft
Single Family Residence
Built in 1968
3.3 Acres Lot
$322,800 Zestimate®
$157/sqft
$2,015 Estimated rent
Home value
$322,800
$307,000 - $342,000
$2,015/mo
Zestimate® history
Owner options
List your home for rent
$2,015/mo
Rent Zestimate®
Find your next renter with Zillow Rental Manager. Plus, with online applications, you can quickly screen prospective tenants – for free.
$2,015/mo
Rent Zestimate®
Refinance and save
$1,791/mo
Est. payment
Refinancing to a lower rate could help reduce your monthly payments and save thousands over the life of the loan.
$1,791/mo
Est. payment
Explore your selling options
Work with a Zillow partner agent
Leverage their expertise and Zillow's premium Showcase listings to get your home seen by more buyers.
Get startedList with your own agent
Get your home in front of millions of buyers by listing it on Zillow.
Learn how to do itSell it yourself
Take full control of how buyers see your home on Zillow by listing For Sale by Owner (FSBO).
List your homeWhat's special
Relaxing deckMultiple garden areasFruit treesFully applianced kitchenPrivate deckGlass doors
Zillow last checked:
Listing updated:
Listed by:
Alex C Roup OFF-D:920-406-0001,
Todd Wiese Homeselling System, Inc.,
Eric A Arneson 920-604-0595,
Todd Wiese Homeselling System, Inc.
Bought with:
Paige Preissner
Coldwell Banker Real Estate Group
Source: RANW as distributed by MLS GRID,MLS#: 50281598
Facts & features
Interior
Bedrooms & bathrooms
- Bedrooms: 4
- Bathrooms: 1
- Full bathrooms: 1
- 1/2 bathrooms: 1
Bedroom 1
- Level: Upper
- Dimensions: 11x12
Bedroom 2
- Level: Upper
- Dimensions: 11x11
Bedroom 3
- Level: Upper
- Dimensions: 11x12
Bedroom 4
- Level: Lower
- Dimensions: 9x16
Dining room
- Level: Main
- Dimensions: 8x10
Family room
- Level: Lower
- Dimensions: 14x23
Kitchen
- Level: Main
- Dimensions: 10x15
Living room
- Level: Main
- Dimensions: 13x19
Other
- Description: Other
- Level: Lower
- Dimensions: 12x22
Heating
- Radiant, Zoned
Cooling
- Central Air
Appliances
- Included: Dishwasher, Dryer, Microwave, Range, Refrigerator, Washer, Water Softener Owned
Features
- At Least 1 Bathtub, Cable Available, High Speed Internet, Pantry
- Flooring: Wood/Simulated Wood Fl
- Basement: Full,Full Sz Windows Min 20x24,Partial Fin. Contiguous
- Number of fireplaces: 1
- Fireplace features: One, Gas
Interior area
- Total interior livable area: 1,752 sqft
- Finished area above ground: 1,152
- Finished area below ground: 600
Property
Parking
- Total spaces: 4
- Parking features: Attached, Garage Door Opener
- Attached garage spaces: 4
Accessibility
- Accessibility features: Level Drive, Level Lot, Ramped or Lvl Garage
Features
- Patio & porch: Deck
Lot
- Size: 3.3 Acres
- Features: Rural - Not Subdivision, Wooded
Details
- Additional structures: Gazebo, Garage(s)
- Parcel number: 2310422436754A
- Zoning: Residential
- Special conditions: Arms Length
Construction
Type & style
- Home type: SingleFamily
- Architectural style: Split Level
- Property subtype: Single Family Residence
Materials
- Brick, Vinyl Siding
- Foundation: Block
Condition
- New construction: No
- Year built: 1968
Utilities & green energy
- Sewer: Conventional Septic
- Water: Well
Community & HOA
Location
- Region: Gillett
Financial & listing details
- Price per square foot: $157/sqft
- Tax assessed value: $223,700
- Annual tax amount: $2,886
- Date on market: 9/21/2023
- Inclusions: Range, Refrigerator, Dishwasher, Microwave, Washer, Dryer, Shelving in Basement, TV Mounts, Play Set with Treehouse
- Exclusions: Sand Box
Price history
| Date | Event | Price |
|---|---|---|
| 11/2/2023 | Sold | $275,000+10%$157/sqft |
Source: RANW as distributed by MLS GRID #50281598 Report a problem | ||
| 10/25/2023 | Pending sale | $249,900$143/sqft |
Source: RANW as distributed by MLS GRID #50281598 Report a problem | ||
| 9/26/2023 | Contingent | $249,900$143/sqft |
Source:  WIREX MLS #50281598 Report a problem WIREX MLS #50281598 Report a problem | ||
| 9/21/2023 | Listed for sale | $249,900+242.3%$143/sqft |
Source: RANW as distributed by MLS GRID #50281598 Report a problem | ||
| 7/30/2014 | Sold | $73,000-13.9%$42/sqft |
Source: RANW as distributed by MLS GRID #50097577 Report a problem | ||
| 5/6/2014 | Listed for sale | $84,800-22.8%$48/sqft |
Source: Homepath #50097577 Report a problem | ||
| 3/1/2014 | Listing removed | $109,900$63/sqft |
Source: Gina Cramer Realty, L.L.C. #50084224 Report a problem | ||
| 9/6/2013 | Listed for sale | $109,900-12%$63/sqft |
Source: Gina Cramer Realty, L.L.C. #50084224 Report a problem | ||
| 7/30/2013 | Listing removed | $124,900$71/sqft |
Source: Gina Cramer Realty, L.L.C. #50068971 Report a problem | ||
| 6/13/2013 | Price change | $124,900-7.4%$71/sqft |
Source: Gina Cramer Realty, L.L.C. #50068971 Report a problem | ||
| 2/1/2013 | Listed for sale | $134,900-10.1%$77/sqft |
Source: Gina Cramer Realty, L.L.C. #50068971 Report a problem | ||
| 6/1/2005 | Sold | $150,000$86/sqft |
Source: Public Record Report a problem | ||
Public tax history
| Year | Property taxes | Tax assessment |
|---|---|---|
| 2024 | $3,473 -11.5% | $147,400 |
| 2023 | $3,925 +36% | $147,400 |
| 2022 | $2,886 -3.3% | $147,400 |
| 2021 | $2,984 -2.9% | $147,400 +17.2% |
| 2020 | $3,072 +3% | $125,800 |
| 2019 | $2,983 +3.7% | $125,800 |
| 2018 | $2,877 +9.7% | $125,800 |
| 2017 | $2,623 +6% | $125,800 |
| 2016 | $2,476 -7.6% | $125,800 |
| 2015 | $2,679 +0.8% | $125,800 |
| 2013 | $2,657 | $125,800 |
| 2011 | $2,657 -2.6% | $125,800 |
| 2010 | $2,729 +3.1% | $125,800 |
| 2009 | $2,648 | $125,800 |
Find assessor info on the county website
Neighborhood: 54124
Nearby homes
- $2,900-- bd-- ba-- sqft323 S Green Bay Ave, Gillett, WI 54124Off Market
- $269,9003 bd1 ba1.2k sqft550 Barke St, Gillett, WI 54124For Sale
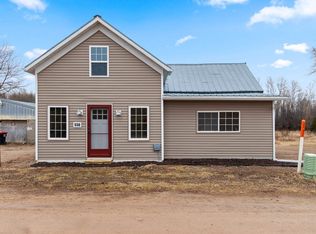
- $200,200-- bd-- ba-- sqft410 S Green Bay Ave, Gillett, WI 54124Off Market
- $127,8004 Acres550 Barke Ln, Gillett, WI 54124Off Market
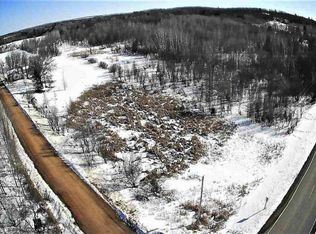
- $232,200-- bd-- ba-- sqft214 S Green Bay Ave, Gillett, WI 54124Off Market
- $600-- bd-- ba-- sqft319 S Green Bay Ave, Gillett, WI 54124Off Market
- $21,100-- bd-- ba-- sqft325 S Green Bay Ave, Gillett, WI 54124Off Market
- $236,5003 bd2 ba1.3k sqft346 Patzer Ct, Gillett, WI 54124Off Market
Nearby schools
GreatSchools rating
- 5/10Gillett Elementary SchoolGrades: PK-5Distance: 0.9 mi
- 8/10Gillett Middle SchoolGrades: 6-8Distance: 0.9 mi
- 2/10Gillett High SchoolGrades: 9-12Distance: 0.9 mi
Schools provided by the listing agent
- Elementary: Gillett
- Middle: Gillett
- High: Gillett
Source: RANW as distributed by MLS GRID. This data may not be complete. We recommend contacting the local school district to confirm school assignments for this home.


Get pre-qualified for a loan
At Zillow Home Loans, we can pre-qualify you in as little as 5 minutes with no impact to your credit score.An equal housing lender. NMLS #10287.
- Wisconsin
- Oconto County
- Gillett
- 54124
- 226 S Green Bay Ave
Nearby cities
Nearby zip codes
Other Gillett Topics
