This charming Victorian house is located in the Historic District of Oxford and has resided with the current owner for several decades. A front porch overlooks a beautifully landscaped garden and lawn while the rear lawn is surrounded by gardens for beauty and privacy. A stunning water fountain with trickling water works perfectly for a quiet time on the sun porch or the second floor deck with sliding shades for the late afternoon sun. A garden shed/shop and a single car garage with a studio/apartment on the second floor round out this beautifully decorated home. A full size modern kitchen with top of the line appliances, dining room, and formal living room are on the first floor. Three bedrooms and two modern baths are located on the second floor. The house enjoys the benefits of a geothermal well system, 9’ ceilings and two fireplaces. The garage and garden shed are accessed by an alley which also allows for additional off street parking, a rarity in the Historic District. All of this sits on high ground in the “X” flood zone. Enjoy easy access to local shops, restaurants, the waterfront park, Oxford Market, and the beloved Scottish Highland Creamery.
Pending
Price cut: $55K (6/10)
$895,000
226 S Morris St, Oxford, MD 21654
3beds
2,421sqft
Single Family Residence
Built in 1900
6,840 Square Feet Lot
$857,200 Zestimate®
$370/sqft
$-- HOA
What's special
Two fireplacesTwo modern bathsBeautifully decorated homeDining roomSun porchFront porchThree bedrooms
- 125 days
- 66
- 2
Zillow last checked:
Listing updated:
Listed by:
Ray Stevens 410-310-6060,
Benson & Mangold, LLC (410) 822-1415
Source: Bright MLS,MLS#: MDTA2013620
Facts & features
Interior
Bedrooms & bathrooms
- Bedrooms: 3
- Bathrooms: 3
- Full bathrooms: 2
- 1/2 bathrooms: 1
- Main level bathrooms: 1
Rooms
- Room types: Living Room, Dining Room, Primary Bedroom, Bedroom 2, Bedroom 3, Kitchen, Foyer, Breakfast Room, Sun/Florida Room, Laundry, Primary Bathroom, Full Bath, Half Bath
Primary bedroom
- Features: Balcony Access, Flooring - HardWood
- Level: Upper
- Area: 299 Square Feet
- Dimensions: 13 X 23
Bedroom 2
- Features: Flooring - HardWood
- Level: Upper
- Area: 192 Square Feet
- Dimensions: 12 X 16
Bedroom 3
- Features: Flooring - HardWood
- Level: Upper
- Area: 196 Square Feet
- Dimensions: 14 X 14
Primary bathroom
- Features: Bathroom - Walk-In Shower
- Level: Upper
- Area: 48 Square Feet
- Dimensions: 6 X 8
Breakfast room
- Features: Flooring - HardWood, Recessed Lighting
- Level: Main
- Area: 126 Square Feet
- Dimensions: 9 X 14
Dining room
- Features: Flooring - Wood, Fireplace - Gas, Crown Molding
- Level: Main
- Area: 260 Square Feet
- Dimensions: 13 X 20
Foyer
- Features: Flooring - Ceramic Tile
- Level: Main
- Area: 42 Square Feet
- Dimensions: 6 X 7
Other
- Features: Flooring - Ceramic Tile, Soaking Tub, Bathroom - Walk-In Shower
- Level: Upper
- Area: 81 Square Feet
- Dimensions: 9 X 9
Half bath
- Features: Flooring - HardWood
- Level: Main
- Area: 35 Square Feet
- Dimensions: 5 X 7
Kitchen
- Features: Flooring - HardWood, Recessed Lighting, Countertop(s) - Solid Surface
- Level: Main
- Area: 168 Square Feet
- Dimensions: 12 X 14
Laundry
- Level: Main
- Area: 48 Square Feet
- Dimensions: 6 X 8
Living room
- Features: Flooring - Wood, Fireplace - Gas, Built-in Features, Crown Molding
- Level: Main
- Area: 325 Square Feet
- Dimensions: 13 X 25
Other
- Features: Flooring - Tile/Brick
- Level: Main
- Area: 192 Square Feet
- Dimensions: 12 X 16
Heating
- Heat Pump, Electric
Cooling
- Central Air, Heat Pump, Electric
Appliances
- Included: Built-In Range, Cooktop, Down Draft, Dishwasher, Disposal, Dryer, Exhaust Fan, Microwave, Double Oven, Self Cleaning Oven, Oven/Range - Electric, Range Hood, Refrigerator, Washer, Water Heater, Electric Water Heater
- Laundry: Upper Level, Laundry Room
Features
- Attic, Bathroom - Tub Shower, Bathroom - Walk-In Shower, Ceiling Fan(s), Floor Plan - Traditional, Kitchen - Gourmet, Kitchen - Table Space, Soaking Tub, Breakfast Area, Built-in Features, Chair Railings, Crown Molding, Formal/Separate Dining Room, Kitchen Island, Primary Bath(s), Recessed Lighting, Upgraded Countertops, 9'+ Ceilings, Dry Wall
- Flooring: Wood
- Doors: Insulated
- Windows: Casement, Double Hung, Screens, Vinyl Clad, Wood Frames, Window Treatments
- Has basement: No
- Number of fireplaces: 2
- Fireplace features: Brick, Gas/Propane
Interior area
- Total structure area: 2,421
- Total interior livable area: 2,421 sqft
- Finished area above ground: 2,421
- Finished area below ground: 0
Video & virtual tour
Property
Parking
- Total spaces: 1
- Parking features: Garage Faces Rear, Driveway, Alley Access, Detached
- Garage spaces: 1
- Has uncovered spaces: Yes
- Details: Garage Sqft: 336
Accessibility
- Accessibility features: Accessible Entrance
Features
- Levels: Two
- Stories: 2
- Patio & porch: Roof, Porch, Patio, Enclosed, Roof Deck
- Exterior features: Awning(s), Chimney Cap(s), Extensive Hardscape, Lighting, Flood Lights, Lawn Sprinkler, Water Fountains, Balcony
- Pool features: None
- Has view: Yes
- View description: City
- Waterfront features: River
- Body of water: Tred Avon River
Lot
- Size: 6,840 Square Feet
- Features: Front Yard, Landscaped, Level, Rear Yard, Secluded
Details
- Additional structures: Above Grade, Below Grade, Outbuilding
- Parcel number: 2103107809
- Zoning: R
- Special conditions: Standard
Construction
Type & style
- Home type: SingleFamily
- Architectural style: Colonial
- Property subtype: Single Family Residence
Materials
- Aluminum Siding, Vinyl Siding
- Foundation: Brick/Mortar
- Roof: Composition
Condition
- Very Good
- New construction: No
- Year built: 1900
Utilities & green energy
- Electric: 200+ Amp Service
- Sewer: Public Sewer
- Water: Public
- Utilities for property: Cable Connected, Cable
Community & HOA
Community
- Subdivision: Oxford
HOA
- Has HOA: No
Location
- Region: Oxford
- Municipality: Oxford
Financial & listing details
- Price per square foot: $370/sqft
- Tax assessed value: $523,000
- Annual tax amount: $5,616
- Date on market: 5/6/2026
- Listing agreement: Exclusive Right To Sell
- Listing terms: Cash,Conventional
- Ownership: Fee Simple
- Road surface type: Black Top
Estimated market value
$857,200
$814,000 - $900,000
$2,936/mo
Price history
| Date | Event | Price |
|---|---|---|
| 6/29/2026 | Pending sale | $895,000$370/sqft |
Source:  Bright MLS #MDTA2013620 Report a problem Bright MLS #MDTA2013620 Report a problem | ||
| 6/10/2026 | Price change | $895,000-5.8%$370/sqft |
Source: Bright MLS #MDTA2013620 Report a problem | ||
| 5/6/2026 | Listed for sale | $950,000$392/sqft |
Source: Bright MLS #MDTA2013620 Report a problem | ||
Public tax history
| Year | Property taxes | Tax assessment |
|---|---|---|
| 2025 | $4,181 -21.6% | $502,700 +4.2% |
| 2024 | $5,331 +9.1% | $482,400 +4.4% |
| 2023 | $4,887 +6.2% | $462,100 |
| 2022 | $4,603 +6.4% | $462,100 |
| 2021 | $4,325 -5.7% | $462,100 -5.7% |
| 2020 | $4,586 | $490,000 |
| 2019 | $4,586 +3.3% | $490,000 |
| 2018 | $4,438 +3.9% | $490,000 -0.7% |
| 2017 | $4,271 +33% | $493,300 |
| 2016 | $3,211 | $493,300 |
| 2015 | $3,211 +17.2% | $493,300 -4.8% |
| 2014 | $2,739 | $518,100 |
| 2013 | -- | $518,100 |
| 2012 | -- | $518,100 -25.6% |
| 2011 | -- | $696,700 +6.8% |
| 2010 | -- | $652,086 +7.3% |
| 2009 | -- | $607,453 +7.9% |
| 2008 | -- | $562,820 +5.6% |
| 2007 | -- | $532,910 +5.9% |
| 2006 | -- | $503,000 +6.3% |
| 2005 | -- | $473,090 +14.5% |
| 2004 | -- | $413,150 +17% |
| 2003 | -- | $353,210 +20.4% |
| 2002 | -- | $293,270 +6.7% |
| 2001 | -- | $274,770 |
Find assessor info on the county website
Monthly payment
Est. payment
Payment breakdown
Explore the cost of this home by adjusting the details. Changes won't be saved.Climate risks
Neighborhood: 21654
Nearby schools
Schools provided by the listing agent
- District: Talbot County Public Schools
Source: Bright MLS. This data may not be complete. We recommend contacting the local school district to confirm school assignments for this home.
Similar homes
- $795,0003 bd2 ba1.7k sqft228 South St, Oxford, MD 21654For Sale
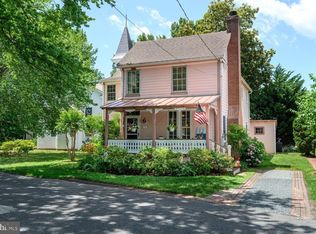
 MLS ID #MDTA2014170, Henry Hale, Benson & Mangold, LLC. Bright MLS
 - $1,095,0003 bd3 ba2.2k sqft100 W Pier St, Oxford, MD 21654For Sale
 MLS ID #MDTA2014624, Brian Gearhart, Benson & Mangold, LLC. Bright MLS
 - $629,9004 bd3 ba2.6k sqft209 3rd St, Oxford, MD 21654For Sale
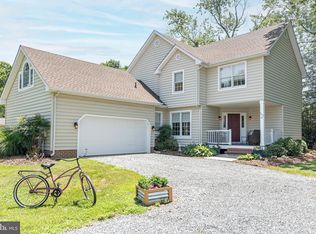 MLS ID #MDTA2013162, Debbie McQuaid, TTR Sotheby's International Realty. Bright MLS
 - $1,250,0003 bd4 ba2.9k sqft115 W Pier St, Oxford, MD 21654For Sale
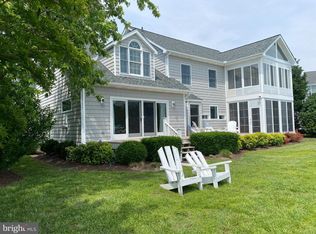 MLS ID #MDTA2013328, Henry Hale, Benson & Mangold, LLC. Bright MLS
 - $599,9003 bd3 ba1.9k sqft4794 Sailors Ln, Oxford, MD 21654For SaleMLS ID #MDTA2014120, Chuck Mangold JR., Benson & Mangold, LLC. Bright MLS
- $899,9994 bd3 ba2.7k sqft2503 Legacy Ct, Cambridge, MD 21613For SaleMLS ID #MDDO2012826, Val Brown, Coldwell Banker Realty. Bright MLS
- $725,0003 bd2 ba1.8k sqft5735 Irish Creek Rd, Royal Oak, MD 21662For SaleMLS ID #MDTA2014888, Mary Saltzman, Compass. Bright MLS
- $925,0004 bd3 ba2.8k sqft4938 Fairbank Rd, Tilghman, MD 21671For SaleMLS ID #MDTA2014140, Tracy Higgs Wagner, Meredith Fine Properties. Bright MLS
- $899,0005 bd2 ba2.6k sqft21552 Chicken Point Rd, Tilghman, MD 21671For SaleMLS ID #MDTA2013012, Dawn Lednum, Chesapeake Bay Real Estate Plus, LLC. Bright MLS
- $895,0004 bd3 ba2.6k sqft6011 Sunnyside Ct, East New Market, MD 21631For SaleMLS ID #MDDO2012326, Mary Losty, Compass. Bright MLS
- $599,0003 bd3 ba2.1k sqft6280 Bellevue Rd, Royal Oak, MD 21662For SaleMLS ID #MDTA2014800, Jim Corson, Benson & Mangold, LLC. Bright MLS
- $849,5003 bd3 ba2.6k sqft4712 Steamboat Rd, Woolford, MD 21677For SaleMLS ID #MDDO2012352, Carol Baker-Jones, Benson & Mangold, LLC. Bright MLS
- $985,0004 bd3 ba3k sqft21477 Island Club Rd, Tilghman, MD 21671For SaleMLS ID #MDTA2014718, Laura Carney, TTR Sotheby's International Realty. Bright MLS
- $750,0003 bd4 ba2.5k sqft30420 Deep Branch Rd, Trappe, MD 21673For SaleMLS ID #MDTA2014614, Henry Gibbons-Neff, Meredith Fine Properties. Bright MLS
- $995,0003 bd3 ba2k sqft101 Seymour Ave, Saint Michaels, MD 21663For SaleMLS ID #MDTA2014666, Henry Gibbons-Neff, Meredith Fine Properties. Bright MLS
- $895,0005 bd4 ba3.4k sqft8020 Easton Village Dr, Easton, MD 21601For SaleMLS ID #MDTA2013460, Chuck Mangold JR., Benson & Mangold, LLC. Bright MLS
- $799,9993 bd2 ba2.1k sqft1318 Bell Ln, Woolford, MD 21677For SaleMLS ID #MDDO2011692, Debbie McQuaid, TTR Sotheby's International Realty. Bright MLS
- $640,0004 bd3 ba1.8k sqft8235 Ingleton Cir, Easton, MD 21601For SaleMLS ID #MDTA2014920, Coard Benson, Benson & Mangold, LLC. Bright MLS
- $849,9003 bd2 ba1.6k sqft1648 Taylors Island Rd, Woolford, MD 21677For SaleMLS ID #MDDO2012802, Val Brown, Coldwell Banker Realty. Bright MLS
- $819,0004 bd3 ba2.5k sqft108 Prospect Bay Dr W, Grasonville, MD 21638For SaleMLS ID #MDQA2017368, Jimmy White, Long & Foster Real Estate, Inc.. Bright MLS
