Welcome to this stunning brand new construction that embodies the epitome of modern design and luxury living. This exquisite custom built 5 bed, 4.5 bath two story home offers an unparalleled level of sophistication and comfort. From its stunning curb appeal, adorned with beautifully landscaped surroundings, to its exquisite interior, every detail has been carefully curated to create a truly remarkable living experience. Located in a highly sought after area of Burbank - Burbank’s Rancho Equestrian District, this home boasts a range of exceptional features and amenities with no expense spared, designed to impress even the most discerning buyers. As you enter through the wrought iron double doors, you are welcomed by a light and bright elegant home that is adorned with high ceilings, recess lighting, laminate and tile flooring, and quartz countertops. The property features a paid off 10-panel solar system and electrical charging station, ensuring energy efficiency and cost savings. The smart home automation system includes an intercom, nest thermostat, security camera, and built-in speakers, providing convenience and peace of mind. Enjoy the spacious living and dining room combo with a cozy electric fireplace or a separate electric fireplace in the family room. The gourmet kitchen is a chef's dream, featuring quartz countertops, full backsplash, ample cabinet space, wine cooler, and top-of-the-line appliances. The main level of the house features an ensuite bedroom as well as a separate powder room. Upstairs, the master suite is a true sanctuary, complete with his and her walk-in closets, a spa-like bathroom with a soaking tub, luxurious shower, double vanity with a makeup table, and a private balcony overlooking the backyard oasis. The remaining bedrooms on the upper level are generously sized, with the third bedroom offering a step-out balcony and its own full bath. Another full bath and a walk-in laundry room with utility sink complete the upstairs layout. The backyard is a true retreat, featuring a sparkling heated pool and spa, large backyard for outdoor dining, built-in BBQ with granite countertop, sink, beverage cooler, and outdoor firepit, perfect for relaxation and entertainment. Other amenities include full copper plumbing, Navien tankless water heater, pavers, double pane windows, rain sensor sprinkler system, and much more! Don't miss the opportunity to be the first to live in this exceptional luxury property!
Sold for $2,695,000
Street View
Listed by: California Quest Realty • Michelle Maghalyan • Contact: 818-392-0990
Bought with: Compass
$2,695,000
226 S Orchard Dr, Burbank, CA 91506
5beds
2,821sqft
Single Family Residence
Built in 2023
7,290 Square Feet Lot
$2,654,900 Zestimate®
$955/sqft
$7,992 Estimated rent
Home value
$2,654,900
$2.50M - $2.84M
$7,992/mo
Zestimate® history
Owner options
List your home for rent
$7,992/mo
Rent Zestimate®
Find your next renter with Zillow Rental Manager. Plus, with online applications, you can quickly screen prospective tenants – for free.
$7,992/mo
Rent Zestimate®
Refinance and save
$17,174/mo
Est. payment
Refinancing to a lower rate could help reduce your monthly payments and save thousands over the life of the loan.
$17,174/mo
Est. payment
Explore your selling options
Work with a Zillow partner agent
Leverage their expertise and Zillow's premium Showcase listings to get your home seen by more buyers.
Get startedList with your own agent
Get your home in front of millions of buyers by listing it on Zillow.
Learn how to do itSell it yourself
Take full control of how buyers see your home on Zillow by listing For Sale by Owner (FSBO).
List your homeWhat's special
High ceilingsWine coolerBuilt-in bbqBeautifully landscaped surroundingsLarge backyardModern designDouble vanity
Zillow last checked:
Listing updated:
Listed by:
Michelle Maghalyan DRE #01907627 818-392-0989,
California Quest Realty,
Gary Oganesyan DRE #01020789,
California Quest Realty
Bought with:
Tanya Gradet, DRE #02002842
Compass
Source: CRMLS,MLS#: SR24007984 Originating MLS: California Regional MLS
Originating MLS: California Regional MLSFacts & features
Interior
Bedrooms & bathrooms
- Bedrooms: 5
- Bathrooms: 5
- Full bathrooms: 4
- 1/2 bathrooms: 1
- Main level bathrooms: 1
- Main level bedrooms: 1
Rooms
- Room types: Bedroom, Entry/Foyer, Family Room, Kitchen, Laundry, Living Room, Dining Room
Bedroom
- Features: Bedroom on Main Level
Bathroom
- Features: Bathtub, Dual Sinks, Quartz Counters, Separate Shower, Tub Shower, Vanity, Walk-In Shower
Kitchen
- Features: Built-in Trash/Recycling, Kitchen Island, Quartz Counters
Heating
- Central
Cooling
- Central Air
Appliances
- Included: Barbecue, Dishwasher, Gas Oven, Gas Range, Microwave, Refrigerator, Tankless Water Heater
- Laundry: Electric Dryer Hookup, Gas Dryer Hookup, Laundry Room, Upper Level
Features
- Balcony, Separate/Formal Dining Room, High Ceilings, Phone System, Wired for Sound, Bedroom on Main Level
- Flooring: Laminate, Tile
- Doors: Double Door Entry
- Windows: Double Pane Windows
- Has fireplace: Yes
- Fireplace features: Family Room, Living Room
- Common walls with other units/homes: No Common Walls
Interior area
- Total interior livable area: 2,821 sqft
Property
Parking
- Total spaces: 2
- Parking features: Driveway, Garage, Permit Required, On Street
- Attached garage spaces: 2
Features
- Levels: Two
- Stories: 2
- Entry location: Street level
- Patio & porch: See Remarks
- Exterior features: Lighting
- Has private pool: Yes
- Pool features: Heated, In Ground, Private
- Has spa: Yes
- Spa features: Heated, In Ground, Private
- Has view: Yes
- View description: Neighborhood, Trees/Woods
Lot
- Size: 7,290 Square Feet
- Features: Lawn, Landscaped, Sprinkler System
Details
- Parcel number: 2444012009
- Zoning: BUR1YY
- Special conditions: Standard
- Other equipment: Intercom
Construction
Type & style
- Home type: SingleFamily
- Architectural style: Contemporary,Custom,Modern
- Property subtype: Single Family Residence
Materials
- Copper Plumbing
- Foundation: Slab
- Roof: Shingle
Condition
- Turnkey
- New construction: Yes
- Year built: 2023
Utilities & green energy
- Electric: 220 Volts
- Sewer: Sewer Tap Paid
- Water: Public
- Utilities for property: Electricity Connected, Natural Gas Connected, Sewer Connected, Water Connected
Community & HOA
Community
- Features: Street Lights, Sidewalks
Location
- Region: Burbank
Financial & listing details
- Price per square foot: $955/sqft
- Tax assessed value: $2,748,900
- Annual tax amount: $30,839
- Date on market: 1/22/2024
- Cumulative days on market: 91 days
- Listing terms: Cash,Conventional,VA Loan
- Inclusions: All kitchen appliances
- Exclusions: Washer/dryer
Price history
| Date | Event | Price |
|---|---|---|
| 5/22/2024 | Sold | $2,695,000-3.7%$955/sqft |
Source:  CRMLS #SR24007984 Report a problem CRMLS #SR24007984 Report a problem | ||
| 5/17/2024 | Pending sale | $2,799,000$992/sqft |
Source: CRMLS #SR24007984 Report a problem | ||
| 4/23/2024 | Contingent | $2,799,000$992/sqft |
Source: CRMLS #SR24007984 Report a problem | ||
| 1/22/2024 | Listed for sale | $2,799,000+161.6%$992/sqft |
Source: CRMLS #SR24007984 Report a problem | ||
| 4/13/2022 | Sold | $1,070,000+9.7%$379/sqft |
Source:  Glendale AOR ZDD #320009799 Report a problem Glendale AOR ZDD #320009799 Report a problem | ||
| 4/5/2022 | Contingent | $975,000$346/sqft |
Source: CRMLS #320009799 Report a problem | ||
| 4/5/2022 | Pending sale | $975,000$346/sqft |
Source: Glendale AOR ZDD #320009799 Report a problem | ||
| 3/23/2022 | Listed for sale | $975,000$346/sqft |
Source: Glendale AOR ZDD #320009799 Report a problem | ||
Public tax history
| Year | Property taxes | Tax assessment |
|---|---|---|
| 2025 | $30,839 +147.6% | $2,748,900 +146.9% |
| 2024 | $12,453 +1.1% | $1,113,227 +2% |
| 2023 | $12,320 +3.8% | $1,091,400 +1530.7% |
| 2022 | $11,872 +1278.3% | $66,930 +2% |
| 2021 | $861 +1.3% | $65,619 +1% |
| 2020 | $850 | $64,947 +2% |
| 2019 | $850 +2.3% | $63,674 +2% |
| 2018 | $831 | $62,427 +2% |
| 2017 | $831 +12.9% | $61,204 +2% |
| 2016 | $736 +5.5% | $60,005 +1.5% |
| 2015 | $698 +0.7% | $59,105 +2% |
| 2014 | $693 | $57,948 +2.5% |
| 2012 | -- | $56,557 +2% |
| 2011 | -- | $55,449 +0.8% |
| 2010 | -- | $55,035 -0.2% |
| 2009 | -- | $55,167 +2% |
| 2008 | -- | $54,087 +2% |
| 2007 | -- | $53,028 +2% |
| 2006 | -- | $51,989 |
| 2005 | -- | $51,989 +4% |
| 2004 | -- | $49,972 +1.9% |
| 2003 | -- | $49,057 +2% |
| 2002 | -- | $48,096 +4% |
| 2000 | -- | $46,230 |
Find assessor info on the county website
Neighborhood: 91506
Nearby homes
- $2,360,2003 bd1 ba1k sqft222 S Orchard Dr, Burbank, CA 91506Off Market
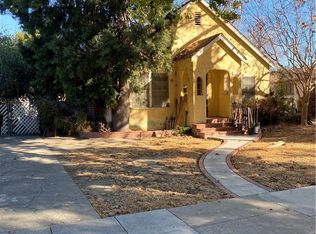
- $1,502,6003 bd2 ba1.8k sqft230 S Orchard Dr, Burbank, CA 91506Off Market
- $1,349,0004 bd2 ba1.3k sqft234 S Orchard Dr, Burbank, CA 91506Off Market
- $1,560,5004 bd3 ba2.2k sqft220 S Orchard Dr, Burbank, CA 91506Off Market
- $1,411,7004 bd3 ba1.6k sqft223 S Reese Pl, Burbank, CA 91506Off Market
- $1,285,6003 bd2 ba1.7k sqft240 S Orchard Dr, Burbank, CA 91506Off Market
- $1,302,7002 bd2 ba1.5k sqft212 S Orchard Dr, Burbank, CA 91506Off Market
- $1,351,1003 bd2 ba1.4k sqft237 S Reese Pl, Burbank, CA 91506Off Market
Nearby schools
GreatSchools rating
- 8/10William McKinley Elementary SchoolGrades: K-5Distance: 0.7 mi
- 5/10Dolores Huerta MiddleGrades: 6-8Distance: 0.3 mi
- 9/10Burroughs High SchoolGrades: 9-12Distance: 0.3 mi
Get a cash offer in 3 minutes
Find out how much your home could sell for in as little as 3 minutes with a no-obligation cash offer.
Estimated market value
$2,654,900
Get a cash offer in 3 minutes
Find out how much your home could sell for in as little as 3 minutes with a no-obligation cash offer.
Estimated market value
$2,654,900
- California
- Los Angeles County
- Burbank
- 91506
- 226 S Orchard Dr
Nearby cities
Nearby neighborhoods
Nearby zip codes
Other Burbank Topics
