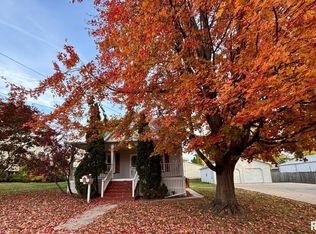
Discover the space and timeless character you've been searching for in this 4-bedroom, 11/2-bath home featuring beautiful hardwood flooring throughout the residence. The functional layout offers generous living space with room for family, guests, a home office, or hobbies. Conveniently located near parks, schools, shopping, and downtown Kewanee, this property combines everyday convenience with small-town charm. The spacious yard provides plenty of room for outdoor entertaining, gardening, or relaxing evenings at home. Whether you're looking for your forever home or your next investment opportunity, this property offers comfort, character, and outstanding potential.
Contingent
$129,900
226 S Park St, Kewanee, IL 61443
4beds
1,250sqft
Single Family Residence
Built in 1889
6,969 Square Feet Lot
$125,700 Zestimate®
$104/sqft
$-- HOA
What's special
Generous living spaceFunctional layoutSpacious yardRelaxing evenings at home
- 54 days
- 75
- 3
Zillow last checked:
Listing updated:
Listed by:
Andrew Welgat 309-883-0363,
Arrow Real Estate Inc.
Source: MRED as distributed by MLS GRID,MLS#: 12719468

Facts & features
Interior
Bedrooms & bathrooms
- Bedrooms: 4
- Bathrooms: 2
- Full bathrooms: 1
- 1/2 bathrooms: 1
Rooms
- Room types: No additional rooms
Primary bedroom
- Features: Flooring (Hardwood)
- Level: Second
- Area: 168 Square Feet
- Dimensions: 14X12
Bedroom 2
- Features: Flooring (Hardwood)
- Level: Second
- Area: 132 Square Feet
- Dimensions: 12X11
Bedroom 3
- Features: Flooring (Hardwood)
- Level: Second
- Area: 104 Square Feet
- Dimensions: 8X13
Bedroom 4
- Features: Flooring (Hardwood)
- Level: Main
- Area: 99 Square Feet
- Dimensions: 9X11
Dining room
- Features: Flooring (Hardwood)
- Level: Main
- Area: 132 Square Feet
- Dimensions: 11X12
Family room
- Features: Flooring (Hardwood)
- Level: Main
- Area: 165 Square Feet
- Dimensions: 15X11
Kitchen
- Level: Main
- Area: 165 Square Feet
- Dimensions: 15X11
Living room
- Features: Flooring (Hardwood)
- Level: Main
- Area: 168 Square Feet
- Dimensions: 12X14
Heating
- Natural Gas
Cooling
- Central Air
Features
- Basement: Unfinished,Full
Interior area
- Total structure area: 1,874
- Total interior livable area: 1,250 sqft
Property
Accessibility
- Accessibility features: No Disability Access
Features
- Stories: 2
Lot
- Size: 6,969 Square Feet
- Dimensions: 63 X 110
- Features: None
Details
- Parcel number: 2033306003
- Special conditions: None
Construction
Type & style
- Home type: SingleFamily
- Property subtype: Single Family Residence
Materials
- Vinyl Siding
- Foundation: Concrete Perimeter
- Roof: Asphalt
Condition
- New construction: No
- Year built: 1889
Utilities & green energy
- Sewer: Public Sewer
- Water: Public
Community & HOA
HOA
- Services included: None
Location
- Region: Kewanee
Financial & listing details
- Price per square foot: $104/sqft
- Tax assessed value: $76,971
- Annual tax amount: $2,878
- Date on market: 7/30/2026
Estimated market value
$125,700
$119,000 - $132,000
$1,577/mo
Price history
| Date | Event | Price |
|---|---|---|
| 8/13/2026 | Contingent | $129,900$104/sqft |
Source: | ||
| 7/30/2026 | Listed for sale | $129,900+224.8%$104/sqft |
Source: | ||
| 1/21/2026 | Sold | $40,000$32/sqft |
Source: Public Record Report a problem | ||
Public tax history
| Year | Property taxes | Tax assessment |
|---|---|---|
| 2024 | $2,770 +10% | $25,657 +13% |
| 2023 | $2,517 +8.2% | $22,705 +9.9% |
| 2022 | $2,326 +4.6% | $20,660 +8% |
| 2021 | $2,225 +1.8% | $19,130 |
| 2020 | $2,186 -1.7% | $19,130 -2% |
| 2019 | $2,224 -0.4% | $19,520 +0.4% |
| 2018 | $2,234 +1.7% | $19,450 +1.3% |
| 2017 | $2,196 -1% | $19,200 -1% |
| 2016 | $2,219 +0.7% | $19,394 +1.7% |
| 2015 | $2,204 | $19,070 -2.5% |
| 2013 | $2,204 +25% | $19,557 -8.7% |
| 2007 | $1,763 +17.1% | $21,428 +6.5% |
| 2006 | $1,506 | $20,120 |
Find assessor info on the county website
Monthly payment
Est. payment
Payment breakdown
Explore the cost of this home by adjusting the details. Changes won't be saved.Climate risks
Neighborhood: 61443
Nearby schools
Schools provided by the listing agent
- District: 229
Source: MRED as distributed by MLS GRID. This data may not be complete. We recommend contacting the local school district to confirm school assignments for this home.


