Welcome to your dream home! This captivating 3 bedroom, 2 1/2 bath Temple Terrace pool residence offers the perfect blend of modern comfort and timeless elegance, located just steps away from the beautiful Hillsborough River. With its spacious layout, abundant amenities, and a prime location, this home is sure to exceed all your expectations. Upon entering, you'll be greeted by a grand foyer that leads you into the heart of the home. The main living area boasts an open-concept design, perfect for entertaining guests or relaxing with your loved ones. Large A-frame style windows in the loft area flood the space with natural light. The spacious kitchen is a culinary delight, centrally located, ample storage space, and a convenient breakfast bar. The adjacent formal dining space adds an elegant touch, perfect for hosting dinner parties and special occasions. One of the highlights of this home is the screened and covered pool and patio area, where you can bask in the Florida sunshine and enjoy refreshing swims in complete privacy. Imagine unwinding by the poolside after a long day taking in the lush established landscaping or hosting unforgettable poolside gatherings with friends and family. The master suite is a true sanctuary, offering a generous walk-in closet, a wall of built in closets and a spa-like en-suite bathroom with a soaking tub and large walk-in shower. Two additional well-appointed bedrooms and another full bathroom provide plenty of space for family members or guests. Conveniently situated near the Hillsborough River and Riverhills Park, with boat ramp and recreational facilities, this home allows easy access to a myriad of outdoor activities, including walking trails, boating, kayaking, and picnicking in the scenic parks. Only 7 min to USF, 9 min to Busch Gardens and 10 min to I4. This home is located in a Non-Flood zone area and has no HOA! Don't miss the opportunity to make this exquisite property your forever home. Schedule a showing today and experience the luxury and comfort this home has to offer!
Sold for $505,000
$505,000
226 S RIVERHILLS DRIVE, TEMPLE TERRACE, FL 33617
3beds
2,575sqft
Single Family Residence
Built in 1955
9,990 Square Feet Lot
$564,200 Zestimate®
$196/sqft
$4,049 Estimated rent
Home value
$564,200
$525,000 - $609,000
$4,049/mo
Zestimate® history
Owner options
List your home for rent
$4,049/mo
Rent Zestimate®
Find your next renter with Zillow Rental Manager. Plus, with online applications, you can quickly screen prospective tenants – for free.
$4,049/mo
Rent Zestimate®
Refinance and save
$3,489/mo
Est. payment
Refinancing to a lower rate could help reduce your monthly payments and save thousands over the life of the loan.
$3,489/mo
Est. payment
Explore your selling options
Work with a Zillow partner agent
Leverage their expertise and Zillow's premium Showcase listings to get your home seen by more buyers.
Get startedList with your own agent
Get your home in front of millions of buyers by listing it on Zillow.
Learn how to do itSell it yourself
Take full control of how buyers see your home on Zillow by listing For Sale by Owner (FSBO).
List your homeWhat's special
Boat rampModern comfortSoaking tubSpacious layoutPatio areaSpacious kitchenFormal dining space
Zillow last checked:
Listing updated:
Listed by:
Terry Tillung PA 727-560-8819,
COLDWELL BANKER REALTY 813-253-2444
Bought with:
Jane McCroary, 3342992
RE/MAX METRO
Source: Stellar MLS,MLS#: U8208861 Originating MLS: Pinellas Suncoast
Originating MLS: Pinellas Suncoast
Facts & features
Interior
Bedrooms & bathrooms
- Bedrooms: 3
- Bathrooms: 3
- Full bathrooms: 2
- 1/2 bathrooms: 1
Rooms
- Room types: Utility Room, Loft
Primary bedroom
- Features: Walk-In Closet(s)
- Level: First
- Dimensions: 14x17
Bedroom 2
- Features: Built-in Closet
- Level: First
- Dimensions: 12x13
Bedroom 3
- Features: Built-in Closet
- Level: First
- Dimensions: 13x12
Dining room
- Level: First
- Dimensions: 11x16
Kitchen
- Level: First
- Dimensions: 9x14
Living room
- Level: First
- Dimensions: 11x14
Loft
- Level: First
- Dimensions: 25x12
Heating
- Central
Cooling
- Central Air
Appliances
- Included: Dishwasher, Dryer, Electric Water Heater, Microwave, Range, Range Hood, Refrigerator, Washer
- Laundry: Inside, Laundry Closet
Features
- Built-in Features, Cathedral Ceiling(s), Ceiling Fan(s), Primary Bedroom Main Floor, Split Bedroom, Wet Bar
- Flooring: Carpet, Tile
- Windows: Skylight(s)
- Has fireplace: No
Interior area
- Total structure area: 3,161
- Total interior livable area: 2,575 sqft
Property
Parking
- Total spaces: 2
- Parking features: Garage - Attached
- Attached garage spaces: 2
- Details: Garage Dimensions: 21x20
Features
- Levels: Multi/Split
- Patio & porch: Covered, Front Porch, Patio, Rear Porch, Screened
- Exterior features: Irrigation System, Lighting, Private Mailbox, Storage
- Has private pool: Yes
- Pool features: Gunite, In Ground, Screen Enclosure
- Fencing: Wood
Lot
- Size: 9,990 Square Feet
- Dimensions: 66.6 x 150
- Residential vegetation: Mature Landscaping
Details
- Parcel number: T27281955ZE0000000011.0
- Zoning: R-10
- Special conditions: None
Construction
Type & style
- Home type: SingleFamily
- Architectural style: Contemporary
- Property subtype: Single Family Residence
Materials
- Stucco, Wood Frame
- Foundation: Slab
- Roof: Shingle
Condition
- Completed
- New construction: No
- Year built: 1955
Utilities & green energy
- Sewer: Public Sewer
- Water: Public
- Utilities for property: BB/HS Internet Available, Cable Connected, Electricity Connected, Natural Gas Connected, Phone Available, Public, Sewer Connected, Water Connected
Community & HOA
Community
- Pet fee: $0 monthly
- Subdivision: TEMPLE TERRACE ESTATES SEC 22
HOA
- Has HOA: No
Location
- Region: Temple Terrace
Financial & listing details
- Price per square foot: $196/sqft
- Tax assessed value: $415,500
- Annual tax amount: $2,032
- Date on market: 8/5/2023
- Cumulative days on market: 38 days
- Listing terms: Cash,Conventional,FHA,VA Loan
- Ownership: Fee Simple
- Total actual rent: 0
- Electric utility on property: Yes
- Road surface type: Paved
Price history
| Date | Event | Price |
|---|---|---|
| 12/6/2023 | Sold | $505,000-3.8%$196/sqft |
Source:  Stellar MLS #U8208861 Report a problem Stellar MLS #U8208861 Report a problem | ||
| 11/6/2023 | Pending sale | $525,000$204/sqft |
Source: Stellar MLS #U8208861 Report a problem | ||
| 10/10/2023 | Listed for sale | $525,000$204/sqft |
Source: Stellar MLS #U8208861 Report a problem | ||
| 9/27/2023 | Listing removed | -- |
Source: Stellar MLS #U8208861 Report a problem | ||
| 8/16/2023 | Pending sale | $525,000$204/sqft |
Source: Stellar MLS #U8208861 Report a problem | ||
| 8/5/2023 | Listed for sale | $525,000$204/sqft |
Source: Stellar MLS #U8208861 Report a problem | ||
Public tax history
| Year | Property taxes | Tax assessment |
|---|---|---|
| 2025 | $7,288 +3.1% | $415,500 -1.1% |
| 2024 | $7,067 +235.9% | $420,041 +172.3% |
| 2023 | $2,104 +3.5% | $154,242 +3% |
| 2022 | $2,033 +1.3% | $149,750 +3% |
| 2021 | $2,006 +1.2% | $145,388 +1.4% |
| 2020 | $1,983 +2.2% | $143,381 +2.3% |
| 2019 | $1,940 | $140,157 +1.9% |
| 2018 | $1,940 +0.9% | $137,544 -23.6% |
| 2017 | $1,923 +0% | $179,940 +36.4% |
| 2016 | $1,922 +0.1% | $131,944 +0.7% |
| 2015 | $1,921 +3.4% | $131,027 +0.8% |
| 2014 | $1,859 -0.4% | $129,987 +1.5% |
| 2013 | $1,867 +1.3% | $128,066 +1.7% |
| 2012 | $1,843 +5.1% | $125,925 +2.8% |
| 2011 | $1,754 +4.2% | $122,551 +1.5% |
| 2010 | $1,683 +6.4% | $120,740 +2.7% |
| 2009 | $1,582 +2.7% | $117,566 +0.1% |
| 2008 | $1,540 -11.9% | $117,449 +3% |
| 2007 | $1,749 -4.5% | $114,028 +2.5% |
| 2006 | $1,832 +1.2% | $111,247 +3% |
| 2005 | $1,812 +4.3% | $108,007 +3% |
| 2004 | $1,738 +113% | $104,861 +1.9% |
| 2003 | $816 | $102,906 +2.4% |
| 2002 | -- | $100,494 +4% |
| 2001 | -- | $96,623 -21.8% |
| 2000 | $1,598 | $123,631 |
Find assessor info on the county website
Neighborhood: 33617
Nearby homes
- $331,6003 bd2 ba1.3k sqft228 S Riverhills Dr, Temple Terrace, FL 33617Off Market
- $336,500-- bd-- ba1 sqft224 S Riverhills Dr, Temple Terrace, FL 33617Off Market
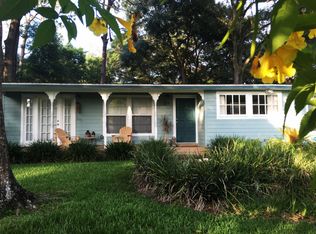
- $746,0004 bd3 ba2.6k sqft217 S Riverhills Dr, Temple Terrace, FL 33617Off Market

- $712,0004 bd2 ba2.9k sqft225 S Riverhills Dr, Temple Terrace, FL 33617Off Market
- $385,3003 bd2 ba1.6k sqft222 S Riverhills Dr, Temple Terrace, FL 33617Off Market
- $1,153,5004 bd5 ba3.8k sqft227 S Riverhills Dr, Temple Terrace, FL 33617Off Market
- $824,7004 bd3 ba3.2k sqft229 S Riverhills Dr, Temple Terrace, FL 33617Off Market
- $646,7004 bd4 ba3k sqft230 S Riverhills Dr, Temple Terrace, FL 33617Off Market
Nearby schools
GreatSchools rating
- 3/10Temple Terrace Elementary SchoolGrades: PK-5Distance: 0.7 mi
- 2/10Greco Middle SchoolGrades: 6-8Distance: 2.1 mi
- 3/10King High SchoolGrades: 9-12Distance: 1 mi
Schools provided by the listing agent
- Elementary: Temple Terrace-HB
- Middle: Greco-HB
- High: King-HB
Source: Stellar MLS. This data may not be complete. We recommend contacting the local school district to confirm school assignments for this home.
Get a cash offer in 3 minutes
Find out how much your home could sell for in as little as 3 minutes with a no-obligation cash offer.
Estimated market value
$564,200
Get a cash offer in 3 minutes
Find out how much your home could sell for in as little as 3 minutes with a no-obligation cash offer.
Estimated market value
$564,200
- Florida
- Hillsborough County
- Temple Terrace
- 33617
- 226 S RIVERHILLS DRIVE
Nearby cities
Nearby zip codes
Other Temple Terrace Topics
