Welcome home to this beautifully updated 4-bedroom, 2.5-bath, 1.5-story farmhouse situated on just under 2 acres in Toulon! Tucked away on a quiet dead-end street, this property offers the space and charm of country-style living. Inside, you'll find a thoughtfully updated home with a main-floor bedroom, flexible living spaces, and plenty of room to spread out. Outside, the well-maintained, beautiful yard is surrounded by mature trees, creating a peaceful and private setting. Spend summer days relaxing by the pool, entertaining outdoors, or simply enjoying all that extra space. Major exterior improvements provide added peace of mind, including a new roof, vinyl siding, guttters and windows - all completed in August 2026. With 4 bedrooms, 2.5 baths, acreage, a pool, mature trees, and peacefull location, this updated farmhouse offers a combination that's hard to find. Come see what makes this Toulon property such a special place to call home!
Pending
$235,000
226 S Union St, Monrovia, IL 61483
4beds
2,533sqft
Single Family Residence, Residential
Built in 1900
-- sqft lot
$229,800 Zestimate®
$93/sqft
$-- HOA
What's special
Main-floor bedroomThoughtfully updated homeSurrounded by mature treesFlexible living spacesVinyl sidingWell-maintained beautiful yardPeaceful and private setting
- 24 days
- 377
- 35
Zillow last checked:
Listing updated:
Listed by:
Tracy Morris Mobile:309-678-6648,
eXp Realty,
Tracy Morris,
eXp Realty
Source: RMLS Alliance as distributed by MLS GRID,MLS#: PA1269528 Originating MLS: Peoria Area Association of Realtors
Originating MLS: Peoria Area Association of Realtors
Facts & features
Interior
Bedrooms & bathrooms
- Bedrooms: 4
- Bathrooms: 3
- Full bathrooms: 2
- 1/2 bathrooms: 1
Bedroom 1
- Level: Main
- Dimensions: 12ft 0in x 11ft 1in
Bedroom 2
- Level: Upper
- Dimensions: 15ft 6in x 11ft 5in
Bedroom 3
- Level: Upper
- Dimensions: 13ft 0in x 11ft 5in
Bedroom 4
- Level: Upper
- Dimensions: 15ft 6in x 13ft 4in
Other
- Level: Main
- Dimensions: 20ft 0in x 13ft 0in
Family room
- Level: Main
- Dimensions: 16ft 1in x 14ft 1in
Kitchen
- Level: Main
- Dimensions: 16ft 0in x 15ft 0in
Laundry
- Level: Main
Living room
- Level: Main
- Dimensions: 15ft 4in x 13ft 1in
Main level
- Area: 1533
Upper level
- Area: 1000
Heating
- Forced Air
Appliances
- Included: Dishwasher, Microwave, Range, Refrigerator
Features
- Basement: Unfinished
- Number of fireplaces: 1
- Fireplace features: Electric, Family Room
Interior area
- Total structure area: 2,533
- Total interior livable area: 2,533 sqft
Property
Parking
- Total spaces: 2.5
- Parking features: Detached
- Garage spaces: 2.5
- Details: Number Of Garage Remotes: 0
Lot
- Features: Level
Details
- Parcel number: 0419402029
Construction
Type & style
- Home type: SingleFamily
- Property subtype: Single Family Residence, Residential
Materials
- Vinyl Siding
- Foundation: Brick/Mortar
- Roof: Shingle
Condition
- New construction: No
- Year built: 1900
Utilities & green energy
- Sewer: Public Sewer
- Water: Public
Community & HOA
Community
- Subdivision: Culbertson
Location
- Region: Monrovia
Financial & listing details
- Price per square foot: $93/sqft
- Tax assessed value: $96,759
- Annual tax amount: $1,915
- Date on market: 8/24/2026
- Cumulative days on market: 26 days
Estimated market value
$229,800
$218,000 - $241,000
$1,988/mo
Price history
| Date | Event | Price |
|---|---|---|
| 8/29/2026 | Pending sale | $235,000$93/sqft |
Source:  RMLS Alliance as distributed by MLS GRID #PA1269528 Report a problem RMLS Alliance as distributed by MLS GRID #PA1269528 Report a problem | ||
| 8/24/2026 | Listed for sale | $235,000+248.1%$93/sqft |
Source: RMLS Alliance as distributed by MLS GRID #PA1269528 Report a problem | ||
| 11/1/2000 | Sold | $67,500$27/sqft |
Source: Agent Provided Report a problem | ||
Public tax history
| Year | Property taxes | Tax assessment |
|---|---|---|
| 2024 | -- | -- |
| 2023 | $1,915 +2% | $32,253 +9.1% |
| 2022 | $1,877 +7.1% | $29,563 +30.5% |
| 2021 | $1,752 +7.1% | $22,653 +2.6% |
| 2020 | $1,637 +0.7% | $22,081 +0.3% |
| 2019 | $1,626 +3.7% | $22,015 +1.3% |
| 2018 | $1,569 | $21,743 |
| 2017 | -- | $21,743 -1.7% |
| 2016 | -- | $22,114 -2.2% |
| 2015 | -- | $22,612 +1% |
| 2013 | -- | $22,388 -2.6% |
| 2012 | -- | $22,986 -2.2% |
| 2011 | -- | $23,503 -7.7% |
| 2010 | $1,858 | $25,456 |
Find assessor info on the county website
Monthly payment
Est. payment
Payment breakdown
Explore the cost of this home by adjusting the details. Changes won't be saved.Climate risks
Neighborhood: 61483
Nearby schools
Schools provided by the listing agent
- High: Stark County
Source: RMLS Alliance as distributed by MLS GRID. This data may not be complete. We recommend contacting the local school district to confirm school assignments for this home.
Similar homes
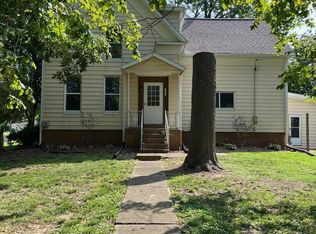
- $269,9005 bd3 ba2.8k sqft503 N Fuller St, Toulon, IL 61483For Sale
 MLS ID #PA1265465, Scott Cramer, RE/MAX Traders Unlimited. RMLS Alliance as distributed by MLS GRID
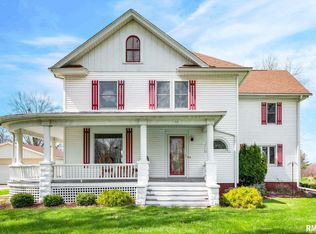
 - $159,0003 bd2 ba1.6k sqft429 W Main St, Toulon, IL 61483Active
 MLS ID #12746752, Sarah Pinon, Mel Foster Co. Kewanee. MRED as distributed by MLS GRID
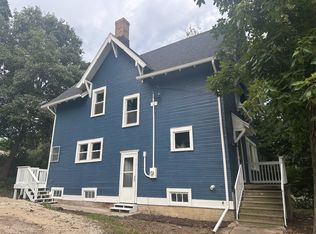
 - $199,5003 bd2 ba2k sqft215 E Clinton St, Toulon, IL 61483For Sale By Owner

- $230,0005 bd3 ba2.7k sqft202 E Prospect St, Kewanee, IL 61443Active
 MLS ID #12716188, MaKayla Brock, Arrow Real Estate Inc.. MRED as distributed by MLS GRID
 - $175,0003 bd1 ba2.4k sqft9296 Township Road 900 N, Wyoming, IL 61491For SaleMLS ID #PA1265426, Kim Ely, RE/MAX Traders Unlimited. RMLS Alliance as distributed by MLS GRID
- $189,9004 bd3 ba2.2k sqft313 N 6th St, Dunlap, IL 61525For SaleMLS ID #PA1270138, Bob Fredericks, RE/MAX Traders Unlimited. RMLS Alliance as distributed by MLS GRID
- $215,0002 bd1 ba1.2k sqft248 County Road 550 Rd N, Sparland, IL 61565For SaleMLS ID #PA1269758, Mari Halliday, Jim Maloof Realty, Inc.. RMLS Alliance as distributed by MLS GRID
- $149,5003 bd1 ba1.6k sqft520 N 6th St, Wyoming, IL 61491For SaleMLS ID #PA1267554, Kim Ely, RE/MAX Traders Unlimited. RMLS Alliance as distributed by MLS GRID
- $189,9003 bd2 ba2.1k sqft133 W Clay St, Brimfield, IL 61517For SaleMLS ID #PA1269353, Sandy Walker, Jim Maloof Realty, Inc.. RMLS Alliance as distributed by MLS GRID
- $205,0004 bd3 ba2.3k sqft118 Locust St, Williamsfield, IL 61489For SaleMLS ID #PA1267165, James Rule, eXp Realty. RMLS Alliance as distributed by MLS GRID
- $280,0003 bd1 ba1.4k sqft8671 Timber Rd, Kewanee, IL 61443For SaleMLS ID #PA1270236, Mari Halliday, Jim Maloof Realty, Inc.. RMLS Alliance as distributed by MLS GRID
- $349,9003 bd2 ba2.5k sqft2745 State Route 91 Rte, Princeville, IL 61559For SaleMLS ID #PA1268681, Rhonda K Milburn, Keller Williams Premier Realty. RMLS Alliance as distributed by MLS GRID
