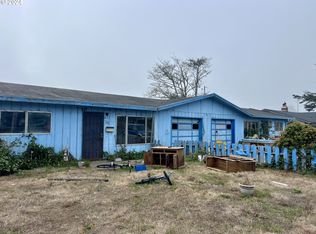
Freshly Updated ranch home just blocks from the bay and free boat launch. This home features 3 beds and 1 & 1/2 baths. Loads of fresh updates including Int & ext paint, Vinyl windows, new garage door, lighting, knobs, range, disposal & Roof has 10yrs on a 30 yr shingle. Enjoy Large open floor plan with wood fireplace insert for cozy warmth. Dining is open to the kitchen which offers ample cabinets, counters and natural lighting. Dining room has sliding glass door to yard. Primary bedroom & 1/2 bath with double closets & tile counters. Main bath with fiberglass tub with shower. Tile and laminate floors throughout. Back yard is fully fenced with gate to alley for easy access for RV or Boat parking in the yard. 2 car garage with auto opener & dedicated storage/workroom. Close to Bandon Dune Golf Resort, Sand Dunes, fresh lakes and ocean beaches. Advisory: Ring door bell is live with audio and video
Sold
$315,000
226 S Wall St, Coos Bay, OR 97420
3beds
1,232sqft
Residential, Single Family Residence
Built in 1973
6,098 Square Feet Lot
$335,400 Zestimate®
$256/sqft
$1,771 Estimated rent
Home value
$335,400
$319,000 - $352,000
$1,771/mo
Zestimate® history
Owner options
List your home for rent
$1,771/mo
Rent Zestimate®
Find your next renter with Zillow Rental Manager. Plus, with online applications, you can quickly screen prospective tenants – for free.
$1,771/mo
Rent Zestimate®
Refinance and save
$2,043/mo
Est. payment
Refinancing to a lower rate could help reduce your monthly payments and save thousands over the life of the loan.
$2,043/mo
Est. payment
Explore your selling options
Work with a Zillow partner agent
Leverage their expertise and Zillow's premium Showcase listings to get your home seen by more buyers.
Get startedList with your own agent
Get your home in front of millions of buyers by listing it on Zillow.
Learn how to do itSell it yourself
Take full control of how buyers see your home on Zillow by listing For Sale by Owner (FSBO).
List your homeWhat's special
New garage doorOcean beachesSliding glass doorVinyl windowsFresh lakesFiberglass tubLarge open floor plan
Zillow last checked:
Listing updated:
Listed by:
Ilene Kittner 541-539-0017,
Pacific Properties
Bought with:
Melanee Woodman, 201213207
Ocean Dunes Realty
Source: RMLS (OR),MLS#: 23639166
Facts & features
Interior
Bedrooms & bathrooms
- Bedrooms: 3
- Bathrooms: 2
- Full bathrooms: 1
- Partial bathrooms: 1
- Main level bathrooms: 2
Rooms
- Room types: Bedroom 2, Bedroom 3, Dining Room, Family Room, Kitchen, Living Room, Primary Bedroom
Primary bedroom
- Features: Bathroom, Double Closet
- Level: Main
- Area: 165
- Dimensions: 15 x 11
Bedroom 2
- Level: Main
- Area: 110
- Dimensions: 10 x 11
Bedroom 3
- Level: Main
- Area: 110
- Dimensions: 10 x 11
Dining room
- Features: Sliding Doors
- Level: Main
- Area: 156
- Dimensions: 12 x 13
Kitchen
- Features: Eat Bar, Sliding Doors, Free Standing Range, Free Standing Refrigerator
- Level: Main
- Area: 132
- Width: 11
Living room
- Features: Fireplace Insert
- Level: Main
- Area: 288
- Dimensions: 18 x 16
Heating
- Zoned
Appliances
- Included: Dishwasher, Disposal, Free-Standing Range, Free-Standing Refrigerator, Range Hood, Electric Water Heater
- Laundry: Laundry Room
Features
- High Speed Internet, Eat Bar, Bathroom, Double Closet
- Flooring: Laminate, Tile
- Doors: Sliding Doors
- Windows: Aluminum Frames, Vinyl Frames
- Basement: Crawl Space
- Number of fireplaces: 1
- Fireplace features: Insert, Wood Burning
Interior area
- Total structure area: 1,232
- Total interior livable area: 1,232 sqft
Property
Parking
- Total spaces: 2
- Parking features: Off Street, RV Access/Parking, Garage Door Opener, Attached
- Attached garage spaces: 2
Accessibility
- Accessibility features: Minimal Steps, One Level, Accessibility
Features
- Levels: One
- Stories: 1
- Exterior features: Yard
- Fencing: Fenced
- Has view: Yes
- View description: Territorial
Lot
- Size: 6,098 Square Feet
- Dimensions: 40 x 100
- Features: Level, SqFt 5000 to 6999
Details
- Additional structures: RVParking
- Parcel number: 1911200
- Zoning: MDR
Construction
Type & style
- Home type: SingleFamily
- Architectural style: Ranch
- Property subtype: Residential, Single Family Residence
Materials
- Cement Siding, Stone, T111 Siding
- Foundation: Block
- Roof: Composition
Condition
- Resale
- New construction: No
- Year built: 1973
Utilities & green energy
- Sewer: Public Sewer
- Water: Public
- Utilities for property: Cable Connected, Satellite Internet Service
Community & HOA
Community
- Security: Security System Owned
- Subdivision: Empire
HOA
- Has HOA: No
Location
- Region: Coos Bay
Financial & listing details
- Price per square foot: $256/sqft
- Tax assessed value: $292,130
- Annual tax amount: $2,477
- Date on market: 12/19/2023
- Cumulative days on market: 99 days
- Listing terms: Cash,Conventional,FHA,VA Loan
- Road surface type: Paved
Price history
| Date | Event | Price |
|---|---|---|
| 5/6/2024 | Sold | $315,000-4.3%$256/sqft |
Source:  RMLS (OR) #23639166 Report a problem RMLS (OR) #23639166 Report a problem | ||
| 3/27/2024 | Pending sale | $329,000$267/sqft |
Source: RMLS (OR) #23639166 Report a problem | ||
| 3/11/2024 | Listed for sale | $329,000$267/sqft |
Source: RMLS (OR) #23639166 Report a problem | ||
Public tax history
| Year | Property taxes | Tax assessment |
|---|---|---|
| 2025 | $2,594 +1.5% | $292,130 +2.1% |
| 2024 | $2,555 +3.1% | $286,200 +13.2% |
| 2023 | $2,478 +1.7% | $252,840 +16.6% |
| 2022 | $2,437 +2.7% | $216,790 +26.6% |
| 2021 | $2,374 +2.9% | $171,230 -9.9% |
| 2020 | $2,307 +4.2% | $190,030 +49.8% |
| 2019 | $2,215 +3.6% | $126,830 +3% |
| 2018 | $2,139 | $123,140 +3% |
| 2017 | $2,139 +12.8% | $119,560 +3% |
| 2016 | $1,896 +12.4% | $116,080 +3% |
| 2015 | $1,686 | $112,700 +3% |
| 2014 | $1,686 | $109,420 +3% |
| 2013 | $1,686 +3% | $106,240 +3% |
| 2012 | $1,637 +3.1% | $103,150 +3% |
| 2011 | $1,588 +2.6% | $100,150 +3% |
| 2010 | $1,548 | $97,240 |
| 2009 | -- | $97,240 +6.1% |
| 2008 | -- | $91,659 +3% |
| 2007 | -- | $88,990 +3% |
| 2006 | -- | $86,399 +3% |
| 2005 | -- | $83,883 +3% |
| 2004 | -- | $81,440 +3% |
| 2003 | -- | $79,068 +3% |
| 2002 | -- | $76,766 |
| 2001 | -- | $76,766 +6.1% |
| 2000 | -- | $72,361 |
Find assessor info on the county website
Neighborhood: 97420
Nearby homes
- $298,0006 bd3 ba2.4k sqft208 S Wall St, Coos Bay, OR 97420Off Market
- $--2 bd1 ba900 sqft208 S Wall St #A, Coos Bay, OR 97420Off Market

- $161,5006 bd3 ba1.6k sqft240 S Wall St, Coos Bay, OR 97420Sold
- $237,4003 bd1 ba1.1k sqft227 S Marple St, Coos Bay, OR 97420Off Market
- $---- bd-- ba-- sqft283 S Wall St, Coos Bay, OR 97420Off Market
- $241,4002 bd1 ba1.6k sqft209 S Marple St, Coos Bay, OR 97420Off Market
- $--1 bd1 ba-- sqft297 S Wall St, Coos Bay, OR 97420Off Market
- $310,0003 bd2 ba1.3k sqft243 S Marple St, Coos Bay, OR 97420For Sale
Nearby schools
GreatSchools rating
- 3/10Sunset SchoolGrades: 3-6Distance: 0.2 mi
- NAResource Link Charter SchoolGrades: K-12Distance: 2.7 mi
- 3/10Marshfield Senior High SchoolGrades: 9-12Distance: 3.5 mi
Schools provided by the listing agent
- Elementary: Madison
- Middle: Sunset
- High: Marshfield
Source: RMLS (OR). This data may not be complete. We recommend contacting the local school district to confirm school assignments for this home.


Get pre-qualified for a loan
At Zillow Home Loans, we can pre-qualify you in as little as 5 minutes with no impact to your credit score.An equal housing lender. NMLS #10287.
- Oregon
- Coos County
- Coos Bay
- 97420
- 226 S Wall St
