Skip main navigation
Contingent
  • $749,925

    226 S Walnut Ave, Arlington Heights, IL 60005

    3beds
    2,220sqft
    : 
    Loading
    Get pre-qualified
    Single Family Residence
    Built in 1930
    7,600 Square Feet Lot
    $-- Zestimate®
    $338/sqft
    $-- HOA

    What's special

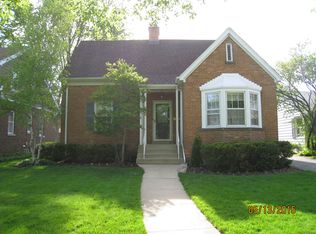
    Some homes simply have it-that rare quality that stops you in the door way, quietly tells you this is the one. This is that home! Set in one of the area's most coveted locations, this charming brick bungalow offers the kind of combination that people wait years to find. Step inside and the craftsmanship speaks for itself. Original millwork and handsome arched door casings make this home irresistible at every turn. This home moves with ease. Thoughtful and high-quality updates have been woven seamlessly throughout - a kitchen that balances function with beauty. Crisp white handcrafted cabinetry, granite countertops and a breathtaking butler's pantry. First floor offers expansive, light flooded living room opening to a perfectly scaled dining room. Charming family room and a main level office. Second floor primary bedroom retreat with dual closets, two additional generously sized bedrooms and a flex room, that could function as a play room or recreation space. Full basement brings additional living space to include: workshop, laundry area, ample storage and much more. Peaceful private backyard with professionally manicured landscape. Walk to town location with a variety of restaurant's, shopping and train. Minutes to award winning schools, parks and pools. Homes like this do not come along often! Recent improvements to include: New Roof '24, New Vinyl Siding '25, New Gutters '21, Fully Insulated Exterior Walls '13, New Driveway & High-Efficiency Zoned Heating/HVAC System.
    45 days
    |
    128
    |
    1
    |

    Likely to sell faster than

    Zillow last checked:

    Listing updated:

    Listed by:

    Maria DelBoccio 773-859-2183,

    @properties Christie's International Real Estate

    Source: MRED as distributed by MLS GRID,MLS#: 12660653MLS Logo

      Facts & features

      Interior

      Bedrooms & bathrooms
      • Bedrooms: 3
      • Bathrooms: 2
      • Full bathrooms: 2
      Rooms
      • Room types: Den, Office, Sitting Room, Recreation Room, Workshop
      Primary bedroom
      • Features: Flooring (Hardwood), Window Treatments (All)
      • Level: Second
      • Area: 192 Square Feet
      • Dimensions: 16X12
      Bedroom 2
      • Features: Flooring (Hardwood), Window Treatments (All)
      • Level: Second
      • Area: 110 Square Feet
      • Dimensions: 11X10
      Bedroom 3
      • Features: Flooring (Hardwood), Window Treatments (All)
      • Level: Second
      • Area: 110 Square Feet
      • Dimensions: 11X10
      Den
      • Level: Main
      • Area: 49 Square Feet
      • Dimensions: 7X7
      Dining room
      • Features: Flooring (Hardwood), Window Treatments (All)
      • Level: Main
      • Area: 240 Square Feet
      • Dimensions: 16X15
      Family room
      • Features: Flooring (Hardwood), Window Treatments (All)
      • Level: Main
      • Area: 143 Square Feet
      • Dimensions: 13X11
      Kitchen
      • Features: Flooring (Hardwood), Window Treatments (All)
      • Level: Main
      • Area: 150 Square Feet
      • Dimensions: 15X10
      Laundry
      • Features: Flooring (Other)
      • Level: Basement
      • Area: 368 Square Feet
      • Dimensions: 23X16
      Office
      • Features: Flooring (Hardwood), Window Treatments (All)
      • Level: Main
      • Area: 49 Square Feet
      • Dimensions: 7X7
      Other
      • Features: Flooring (Other)
      • Level: Basement
      • Area: 208 Square Feet
      • Dimensions: 16X13
      Sitting room
      • Features: Flooring (Hardwood), Window Treatments (All)
      • Level: Second
      • Area: 49 Square Feet
      • Dimensions: 7X7
      Other
      • Features: Flooring (Other)
      • Level: Basement
      • Area: 132 Square Feet
      • Dimensions: 12X11
      Heating
      • Steam, Baseboard
      Cooling
      • Central Air, Small Duct High Velocity, Zoned
      Features
      • Walk-In Closet(s)
      • Flooring: Hardwood
      • Basement: Partially Finished,Full
      • Attic: Unfinished
      Interior area
      • Total structure area: 0
      • Total interior livable area: 2,220 sqft

      Property

      Parking
      • Total spaces: 2.5
      • Parking features: Asphalt, Garage Door Opener, Yes, Garage Owned, Detached, Garage
      • Garage spaces: 2.5
      • Has uncovered spaces: Yes
      Accessibility
      • Accessibility features: No Disability Access
      Features
      • Stories: 2
      Lot
      • Size: 7,600 Square Feet
      • Dimensions: 50X152
      • Features: Landscaped
      Details
      • Parcel number: 03312100290000
      • Special conditions: None

      Construction

      Type & style
      • Home type: SingleFamily
      • Architectural style: Bungalow
      • Property subtype: Single Family Residence
      Materials
      • Brick
      • Roof: Asphalt
      Condition
      • New construction: No
      • Year built: 1930
      Details
      • Builder model: Brick Bungalow

      Utilities & green energy

      • Electric: Circuit Breakers
      • Sewer: Public Sewer
      • Water: Lake Michigan

      Community & HOA

      Community
      • Features: Curbs, Sidewalks, Street Lights, Street Paved
      HOA
      • Services included: None
      Location
      • Region: Arlington Heights

      Financial & listing details

      • Price per square foot: $338/sqft
      • Tax assessed value: $340,000
      • Annual tax amount: $8,839
      • Date on market: 5/29/2026
      • Ownership: Fee Simple

        Estimated market value

        Not available

        Estimated sales range

        Not available

        Not available

        Price history

        DateEventPrice
        6/8/2026Contingent$749,925$338/sqft
        Source: MRED as distributed by MLS GRID #12660653 Report a problem
        5/29/2026Listed for sale$749,925-6.3%$338/sqft
        Source: MRED as distributed by MLS GRID #12660653 Report a problem
        5/28/2026Listing removed$799,925$360/sqft
        Source: MRED as distributed by MLS GRID #12650828 Report a problem
        5/18/2026Listed for sale$799,925+96.1%$360/sqft
        Source: MRED as distributed by MLS GRID #12650828 Report a problem
        7/15/2013Sold$408,000$184/sqft
        Source: MRED as distributed by MLS GRID #08372513 Report a problem

        Public tax history

        YearProperty taxesTax assessment
        2024-- $34,000
        2023$8,400 +4.2%$34,000
        2022$8,063 +1.3%$34,000 +14.2%
        2021$7,962 +1.8%$29,781
        2020$7,823 +0.7%$29,781 -9.8%
        2019$7,768 +13.9%$33,017 +23.2%
        2018$6,821 +0.9%$26,809
        2017$6,758 +3.3%$26,809
        2016$6,539 +6.2%$26,809 +14.2%
        2015$6,155 +2.7%$23,470
        2014$5,991 +67.5%$23,470
        2013$3,576 +13.6%$23,470 -12.1%
        2012$3,148 +4.8%$26,701
        2011$3,004 +11.5%$26,701
        2010$2,694 +11.5%$26,701 -18.1%
        2009$2,415 -4.1%$32,616 -7%
        2008$2,518 -6.3%$35,071
        2007$2,686 -11.3%$35,071 +27.9%
        2006$3,030 +0.7%$27,415
        2005$3,008 -0.3%$27,415
        2004$3,016 -12.3%$27,415 +37.5%
        2003$3,438 +3.6%$19,944
        2002$3,318 -10.4%$19,944
        2001$3,702 +1.6%$19,944 +2.7%
        2000$3,643 $19,427
        1999$3,643 $19,427
        Find assessor info on the county website

        Monthly payment

        Est. payment

        Payment breakdown

        Explore the cost of this home by adjusting the details. Changes won't be saved.
        All calculations are estimates and provided by Zillow, Inc. for informational purposes only. Actual amounts may vary.
        HOA fees may include property taxes on listings classified as Co-Ops. Contact the listing agent and/or owner for fee details.
        Mortgage interest rates are dependent on a number of factors, including credit score, down payment, and repayment length. Interest rate data provided by Zillow Group Marketplace, Inc. as of 1/1/1970 from various mortgage lenders with which we have lead or other similar arrangements; the Estimated Payment is an average of those rates.
        See how much you could borrow to make a competitive offer.

        Climate risks

        Neighborhood: 60005

        Getting around

        64 / 100
        Somewhat Walkable
        73 / 100
        Very Bikeable

        Nearby schools

        GreatSchools rating
        Schools provided by the listing agent
        • Elementary: Westgate Elementary School
        • Middle: South Middle School
        • High: Rolling Meadows High School
        • District: 25

        Source: MRED as distributed by MLS GRID. This data may not be complete. We recommend contacting the local school district to confirm school assignments for this home.

        A local agent can set up tours, give advice and negotiate with sellers.

        Browse local experts

        Similar homes