Skip main navigation
Sold
  • Price Unknown

    226 S Washington St, Council Grove, KS 66846

    4beds
    2,044sqft
    Single Family Residence
    Built in ----
    0.26 Acres Lot
    $227,900 Zestimate®
    $--/sqft
    $1,562 Estimated rent

    Home value

    $227,900

    $212,000 - $244,000

    $1,562/mo

    Zestimate® history
    Loading
    Loading...

    Owner options

    List your home for rent

    $1,562/mo

    Rent Zestimate®

    Find your next renter with Zillow Rental Manager. Plus, with online applications, you can quickly screen prospective tenants – for free.

    Learn more

    $1,562/mo

    Rent Zestimate®

    Refinance and save

    Refinancing to a lower rate could help reduce your monthly payments and save thousands over the life of the loan.

    See today's rates

    Explore your selling options

    Work with a Zillow partner agent

    Leverage their expertise and Zillow's premium Showcase listings to get your home seen by more buyers.

    Get started

    List with your own agent

    Get your home in front of millions of buyers by listing it on Zillow.

    Learn how to do it

    Sell it yourself

    Take full control of how buyers see your home on Zillow by listing For Sale by Owner (FSBO).

    List your home

    What's special

    Historic main streetFormal dining roomBlocks awayFront porchLarge master bedroomWalkin closetLarge established garden
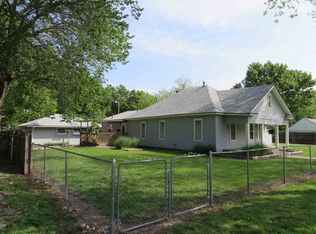
    This 2,044 square foot, four bedroom, 2 bathroom home sits on a corner lot in the southern part of Council Grove. An open field across the street from the front porch provides stunning views of Kansas sunsets and even an occasional deer sighting, providing a ‘country feel’. Historic main street is only a few blocks away, as is the Council Grove Middle and High School, resulting in convenient access to local amenities. A formal dining room greets you as you enter the front entryway and leads into a spacious living room. The four bedrooms are highlighted by a large master bedroom with a walkin closet and recently remodeled master bathroom. Installed in 2022, a Luxaire 95% efficiency system with humidifier provides central heat and air conditioning throughout the house. The backyard is fenced entirely by a wood fence that was installed in 2020. A patio deck provides a great place to entertain guests for a BBQ or just relax and watch the kids or animals play safely in the backyard. The northeast corner of the yard consists of a large established garden which is also fenced to keep those same kids and animals from destroying your hard work:) New in 2021, the garden shed provides storage for all of your garden tools, freeing up space in the main garage. The large detached 2 car garage with an electric opener is a great addition to this property. It includes a storage area in the loft, and a workroom at the front of the garage with a work bench for the handyman. If you are a dog lover you will enjoy the current set up with a nice kennel area on a concrete slab that also has an access door to the garage providing indoor protection to your fur babies in the winter months. Call the listing agent today to schedule a showing!!

    Zillow last checked:

    Listing updated:

    Listed by:

    Matthew Palmquist 785-826-0995,

    Whitetail Properties Real Esta

    Bought with:

    Non MLS

    Non-MLS Office

    Source: Heartland MLS as distributed by MLS GRID,MLS#: 2439107MLS Logo

    Facts & features

    Interior

    Bedrooms & bathrooms
    • Bedrooms: 4
    • Bathrooms: 2
    • Full bathrooms: 2
    Primary bedroom
    • Level: First
    • Area: 240 Square Feet
    • Dimensions: 15 x 16
    Bedroom 1
    • Level: First
    • Area: 143 Square Feet
    • Dimensions: 13 x 11
    Bedroom 2
    • Level: First
    • Area: 132 Square Feet
    • Dimensions: 12 x 11
    Bedroom 3
    • Level: First
    • Area: 192 Square Feet
    • Dimensions: 12 x 16
    Primary bathroom
    • Level: First
    • Area: 96 Square Feet
    • Dimensions: 8 x 12
    Bathroom 1
    • Level: First
    • Area: 63 Square Feet
    • Dimensions: 7 x 9
    Dining room
    • Level: First
    • Area: 195 Square Feet
    • Dimensions: 15 x 13
    Kitchen
    • Level: First
    • Area: 78 Square Feet
    • Dimensions: 13 x 6
    Living room
    • Level: First
    • Area: 285 Square Feet
    • Dimensions: 15 x 19
    Office
    • Level: First
    • Area: 88 Square Feet
    • Dimensions: 8 x 11
    Utility room
    • Level: First
    • Area: 105 Square Feet
    • Dimensions: 7 x 15
    Heating
    • Natural Gas
    Cooling
    • Electric
    Features
    • Basement: Crawl Space,Stone/Rock,Sump Pump
    • Has fireplace: No
    Interior area
    • Total structure area: 2,044
    • Total interior livable area: 2,044 sqft
    • Finished area above ground: 2,044
    • Finished area below ground: 0

    Property

    Parking
    • Total spaces: 2
    • Parking features: Detached, Garage Faces Side
    • Garage spaces: 2
    Lot
    • Size: 0.26 Acres
    Details
    • Parcel number: 1261403018003.000

    Construction

    Type & style
    • Home type: SingleFamily
    • Property subtype: Single Family Residence
    Materials
    • Vinyl Siding
    • Roof: Composition

    Utilities & green energy

    • Sewer: Public Sewer
    • Water: Public

    Community & HOA

    Community
    • Subdivision: None
    HOA
    • Has HOA: No
    Location
    • Region: Council Grove

    Financial & listing details

    • Tax assessed value: $205,280
    • Annual tax amount: $2,600
    • Date on market: 6/8/2023
    • Listing terms: Cash,Conventional,FHA,VA Loan
    • Ownership: Private

    Price history

    DateEventPrice
    8/3/2023Sold--
    Source: Heartland MLS as distributed by MLS GRID #2439107 Report a problem
    7/9/2023Pending sale$210,000$103/sqft
    Source: Heartland MLS as distributed by MLS GRID #2439107 Report a problem
    7/3/2023Price change$210,000-12.5%$103/sqft
    Source: Heartland MLS as distributed by MLS GRID #2439107 Report a problem
    6/8/2023Listed for sale$240,000+108.7%$117/sqft
    Source: Heartland MLS as distributed by MLS GRID #2439107 Report a problem
    8/29/2018Sold--
    Source: Agent Provided Report a problem
    5/10/2018Listed for sale$115,000$56/sqft
    Source: Lakeside Properties #10491626 Report a problem

    Public tax history

    YearProperty taxesTax assessment
    2025-- $23,607 +5%
    2024$4,521 $22,483 +62.8%
    2023-- $13,813 +10%
    2022-- $12,558 +4%
    2021-- $12,075 +31.8%
    2020-- $9,165 0%
    2019-- $9,166 -2.4%
    2018-- $9,395 +2.1%
    2017-- $9,200
    2016-- $9,200
    2015-- $9,200 -7%
    2014-- $9,893
    2013-- $9,893 +0.5%
    2012-- $9,848
    2011-- --
    2010-- $10,689 -12.9%
    2009-- $12,270 +2.1%
    2008-- $12,018
    Find assessor info on the county website

    Neighborhood: 66846

    Nearby schools

    GreatSchools rating