Welcome to your dream home in the heart of Cape Coral! This beautifully maintained 3-bedroom, 2-bathroom residence offers an exceptional combination of comfort, style, and functionality. Nestled on a private, fully fenced lot, this home boasts lush landscaping, an irrigation system, and plenty of green space perfect for children and pets. Step inside to discover high vaulted ceilings and an abundance of natural light, enhancing the spacious open floor plan. The home features impact glass and sliders and a Generac generator, for your safety and peace of mind. The newly installed tile floors flow seamlessly throughout, leading you to the modernized kitchen, complete with newer countertops, open shelving, refaced cabinets with glass displays, a breakfast bar, and a formal dining area. A large pass-through window over the sink connects the kitchen to the screened lanai, making entertaining a breeze. Relax and unwind in your private backyard oasis featuring a solar-heated pool, perfect for year-round enjoyment. The expansive screened lanai provides ample space for outdoor dining and lounging. The split-bedroom floor plan ensures privacy, with the primary suite and guest bedroom offering direct access to the lanai. The remodeled bathrooms, including a secondary bath with convenient pool access, add to the home's appeal. Additional highlights include ceiling fans throughout, plenty of closet space, freshly painted interiors, and a dedicated laundry room with a laundry tub. This property is close to the growing downtown Cape Coral, Tarpon Point and Cape Harbor, just minutes from restaurants and shopping.
Sold for $389,980
$389,980
226 SE 46th TER, CAPE CORAL, FL 33904
3beds
1,949sqft
Single Family Residence
Built in 1975
10,018 Square Feet Lot
$369,900 Zestimate®
$200/sqft
$2,741 Estimated rent
Home value
$369,900
$326,000 - $422,000
$2,741/mo
Zestimate® history
Owner options
List your home for rent
$2,741/mo
Rent Zestimate®
Find your next renter with Zillow Rental Manager. Plus, with online applications, you can quickly screen prospective tenants – for free.
$2,741/mo
Rent Zestimate®
Refinance and save
$2,575/mo
Est. payment
Refinancing to a lower rate could help reduce your monthly payments and save thousands over the life of the loan.
$2,575/mo
Est. payment
Explore your selling options
Work with a Zillow partner agent
Leverage their expertise and Zillow's premium Showcase listings to get your home seen by more buyers.
Get startedList with your own agent
Get your home in front of millions of buyers by listing it on Zillow.
Learn how to do itSell it yourself
Take full control of how buyers see your home on Zillow by listing For Sale by Owner (FSBO).
List your homeWhat's special
Expansive screened lanaiSolar-heated poolAbundance of natural lightBreakfast barFreshly painted interiorsNewer countertopsRemodeled bathrooms
Zillow last checked:
Listing updated:
Listed by:
Scott Riddle, Jr. 239-289-1849,
Realty One Group MVP,
Ed Rivero 239-362-8558,
Realty One Group MVP
Bought with:
Non-listing FGC MLS Non-Listing agent
FGC Non-MLS Office
Source: SWFLMLS,MLS#: 225013521 Originating MLS: Naples
Originating MLS: NaplesFacts & features
Interior
Bedrooms & bathrooms
- Bedrooms: 3
- Bathrooms: 2
- Full bathrooms: 2
Rooms
- Room types: Family Room, Guest Bath, Guest Room, Screened Lanai/Porch
Bedroom
- Features: First Floor Bedroom, Master BR Ground, Split Bedrooms
Dining room
- Features: Breakfast Bar, Dining - Family, Formal
Kitchen
- Features: Island, Pantry
Heating
- Central
Cooling
- Ceiling Fan(s), Central Air
Appliances
- Included: Dishwasher, Dryer, Microwave, Range, Refrigerator/Freezer, Washer
- Laundry: Inside, Laundry Tub
Features
- Foyer, Laundry Tub, Pantry, Smoke Detectors, Tray Ceiling(s), Volume Ceiling, Window Coverings, Family Room, Guest Bath, Guest Room, Laundry in Residence, Screened Lanai/Porch
- Flooring: Tile
- Doors: Impact Resistant Doors
- Windows: Window Coverings, Impact Resistant Windows
- Has fireplace: No
Interior area
- Total structure area: 2,424
- Total interior livable area: 1,949 sqft
Property
Parking
- Total spaces: 2
- Parking features: Driveway, Attached
- Attached garage spaces: 2
- Has uncovered spaces: Yes
Features
- Stories: 1
- Patio & porch: Screened Lanai/Porch
- Has private pool: Yes
- Pool features: In Ground, Concrete, Equipment Stays, Screen Enclosure
- Fencing: Fenced
- Has view: Yes
- View description: Landscaped Area
- Waterfront features: None
Lot
- Size: 10,018 Square Feet
- Features: Regular
Details
- Parcel number: 124523C400224.0130
- Zoning: R1-D
Construction
Type & style
- Home type: SingleFamily
- Architectural style: Ranch
- Property subtype: Single Family Residence
Materials
- Block, Stucco
- Foundation: Concrete Block
- Roof: Shingle
Condition
- New construction: No
- Year built: 1975
Utilities & green energy
- Water: Central
Community & HOA
Community
- Features: Non-Gated
- Security: Smoke Detector(s)
- Subdivision: CAPE CORAL
HOA
- Has HOA: No
- Amenities included: None
Location
- Region: Cape Coral
Financial & listing details
- Price per square foot: $200/sqft
- Tax assessed value: $405,685
- Annual tax amount: $1,996
- Date on market: 2/12/2025
- Lease term: Buyer Finance/Cash,FHA,Seller Pays Title,VA
- Contingency: Inspection
- Road surface type: Paved
Price history
| Date | Event | Price |
|---|---|---|
| 4/7/2025 | Sold | $389,980$200/sqft |
Source:  SWFLMLS #225013521 Report a problem SWFLMLS #225013521 Report a problem | ||
| 2/21/2025 | Pending sale | $389,980$200/sqft |
Source: SWFLMLS #225013521 Report a problem | ||
| 2/13/2025 | Listed for sale | $389,980+290.4%$200/sqft |
Source: SWFLMLS #225013521 Report a problem | ||
| 7/18/1997 | Sold | $99,900$51/sqft |
Source: Public Record Report a problem | ||
Public tax history
| Year | Property taxes | Tax assessment |
|---|---|---|
| 2025 | $2,166 +8.5% | $119,087 +2.9% |
| 2024 | $1,997 +7% | $115,731 +3% |
| 2023 | $1,866 +7% | $112,360 +3.4% |
| 2022 | $1,743 +8.9% | $108,637 |
| 2021 | $1,600 +0.6% | -- |
| 2020 | $1,591 +4% | $98,751 -46.1% |
| 2019 | $1,530 | $183,295 +93.5% |
| 2018 | $1,530 +1.4% | $94,731 +2.1% |
| 2017 | $1,508 +3.3% | $92,783 -38.5% |
| 2016 | $1,460 +2.9% | $150,771 +11.7% |
| 2015 | $1,418 +1.1% | $135,007 +1.4% |
| 2014 | $1,403 +4.3% | $133,093 +19.4% |
| 2013 | $1,345 +12.8% | $111,510 +4.4% |
| 2012 | $1,192 +2.6% | $106,799 +13.3% |
| 2011 | $1,162 +0.1% | $94,285 +13.7% |
| 2010 | $1,161 -11.5% | $82,960 -8.5% |
| 2009 | $1,311 +15.2% | $90,700 -47.4% |
| 2008 | $1,138 -16.1% | $172,310 -20.1% |
| 2007 | $1,357 -0.2% | $215,640 -4.7% |
| 2006 | $1,360 -2.2% | $226,340 +75.7% |
| 2004 | $1,390 -1.3% | $128,820 +13.6% |
| 2003 | $1,408 +0.9% | $113,370 +13% |
| 2002 | $1,396 | $100,320 +23.4% |
| 2000 | -- | $81,280 |
Find assessor info on the county website
Neighborhood: 33904
Nearby homes
- $261,2003 bd2 ba1.3k sqft233 SE 46th Ln, Cape Coral, FL 33904Off Market
- $84,90010,001.376 Square Feet222 SE 46th Terrace Cpe, Coral, FL 33904New Construction

- $263,5003 bd2 ba1.5k sqft232 SE 46th Ter, Cape Coral, FL 33904Off Market
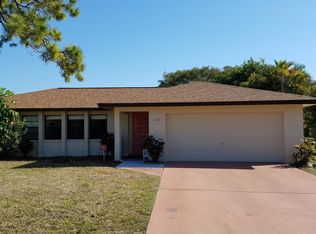
- $181,3002 bd1 ba925 sqft218 SE 46th Ter, Cape Coral, FL 33904Off Market
- $48,623-- bd-- ba-- sqft222 SE 46th Ter, Cape Coral, FL 33904Off Market
- $277,0003 bd2 ba1.3k sqft227 SE 46th Ter, Cape Coral, FL 33904Off Market
- $219,3002 bd2 ba1.1k sqft221 SE 46th Ter, Cape Coral, FL 33904Off Market
- $245,4003 bd2 ba1.9k sqft231 SE 46th Ter, Cape Coral, FL 33904Off Market
Nearby schools
GreatSchools rating
- 7/10Cape Elementary SchoolGrades: PK-5Distance: 1.3 mi
- 7/10Gulf Middle SchoolGrades: 6-8Distance: 3 mi
- 5/10Cape Coral High SchoolGrades: 9-12Distance: 3.1 mi


Get pre-qualified for a loan
At Zillow Home Loans, we can pre-qualify you in as little as 5 minutes with no impact to your credit score.An equal housing lender. NMLS #10287.
Sell for more on Zillow
Get a Zillow Showcase℠ listing at no additional cost and you could sell for .
$369,900
2% more
+$7,398
With Zillow Showcase(estimated)
$377,298
- Florida
- Lee County
- Cape Coral
- 33904
- 226 SE 46th TER
Nearby cities
Nearby neighborhoods
Nearby zip codes
Other Cape Coral Topics
