**BUYER COULD NOT CLOSE**ATTRACTIVE MOVE-IN READY 3/2 HOME IN THE DESIRABLE BAYSHORE HEIGHTS COMMUNITY. What a gem of a property! Welcome home to this neat and tidy abode situated on a 10,000 sq ft lot with a completely fenced in backyard! Enjoy plenty of room for kids and fur babies to run and play or install a swimming pool. Home offers a 26 x 12 porch lanai. A BRAND NEW ROOF and A/C were replaced in September of 2023, water heater was replaced in 2022, and septic was just pumped 2months ago, and scheduled to be hooked up to city sewers in the next few months. There are gutters all around the perimeter of the house for efficient drainage. The home's exterior is attractive, with a stucco facade, manicured lawn, and a spacious driveway into the 2-car garage. A cement walkway leads to the covered front entry where you will step through the front door into the light-infused interior with vaulted ceilings, a split floor plan, and a pleasing neutral color palette. Wood laminate flooring flows through the entire, the living room offers a ton of natural light from a grand front window, the living room opens to the dining area and Kitchen with even more impressive windows. The kitchen offers wood cabinetry with slide out shelves, granite counter tops, a closet pantry, and an island prefect for entertaining. The master suite offersvaulted ceiling and plenty of natural lighting, a ceiling fan, walk-in closet, and an ensuite bathroom. Two guest bedrooms on the opposite side of the house, with a full bathroom. Enjoy the convenience of an interior laundry room with plenty of storage. Conveniently located near schools, parks, shopping centers, beaches, and major highways, this home offers easy access to everything you need.
Sold for $370,000
$370,000
226 SW Chelsea Ter, Port Saint Lucie, FL 34984
3beds
1,516sqft
Single Family Residence
Built in 1991
10,018 Square Feet Lot
$365,800 Zestimate®
$244/sqft
$2,484 Estimated rent
Home value
$365,800
$348,000 - $384,000
$2,484/mo
Zestimate® history
Owner options
List your home for rent
$2,484/mo
Rent Zestimate®
Find your next renter with Zillow Rental Manager. Plus, with online applications, you can quickly screen prospective tenants – for free.
$2,484/mo
Rent Zestimate®
Refinance and save
$2,815/mo
Est. payment
Refinancing to a lower rate could help reduce your monthly payments and save thousands over the life of the loan.
$2,815/mo
Est. payment
Explore your selling options
Work with a Zillow partner agent
Leverage their expertise and Zillow's premium Showcase listings to get your home seen by more buyers.
Get startedList with your own agent
Get your home in front of millions of buyers by listing it on Zillow.
Learn how to do itSell it yourself
Take full control of how buyers see your home on Zillow by listing For Sale by Owner (FSBO).
List your homeWhat's special
Zillow last checked:
Listing updated:
Listed by:
Jessica Hurley 754-204-4776,
Mutter Realty
Bought with:
Non-Member Non-Member Out Of Area, nonmls
Non-MLS or Out of Area
Source: Space Coast AOR,MLS#: 1004787
Facts & features
Interior
Bedrooms & bathrooms
- Bedrooms: 3
- Bathrooms: 2
- Full bathrooms: 2
Primary bedroom
- Level: Main
- Area: 193.31
- Dimensions: 11.11 x 17.40
Primary bathroom
- Level: Main
- Area: 105.6
- Dimensions: 12.00 x 8.80
Bathroom
- Level: Main
- Area: 73.81
- Dimensions: 6.10 x 12.10
Bathroom 1
- Level: Main
- Area: 102.21
- Dimensions: 10.11 x 10.11
Bathroom 2
- Level: Main
- Area: 129.8
- Dimensions: 11.80 x 11.00
Dining room
- Level: Main
- Area: 126
- Dimensions: 10.50 x 12.00
Kitchen
- Level: Main
- Area: 151.84
- Dimensions: 10.40 x 14.60
Laundry
- Level: Main
- Area: 78.4
- Dimensions: 8.00 x 9.80
Living room
- Level: Main
- Area: 292.6
- Dimensions: 22.00 x 13.30
Heating
- Central
Cooling
- Central Air
Appliances
- Included: Dishwasher, Disposal, Dryer, Microwave, Refrigerator, Washer
- Laundry: Electric Dryer Hookup, Sink
Features
- Breakfast Bar, Ceiling Fan(s), Entrance Foyer, Kitchen Island, Open Floorplan, Pantry, Vaulted Ceiling(s), Walk-In Closet(s)
- Flooring: Laminate, Tile
- Has fireplace: No
Interior area
- Total interior livable area: 1,516 sqft
Property
Parking
- Total spaces: 2
- Parking features: Attached, Garage
- Attached garage spaces: 2
Features
- Levels: One
- Stories: 1
- Patio & porch: Covered, Porch, Rear Porch, Screened
- Pool features: None
- Fencing: Back Yard,Fenced,Privacy,Wood
Lot
- Size: 10,018 Square Feet
- Features: Other
Details
- Additional parcels included: 2699855
- Parcel number: 342056019190002
- Special conditions: Standard
Construction
Type & style
- Home type: SingleFamily
- Architectural style: Traditional
- Property subtype: Single Family Residence
Materials
- Stucco
- Roof: Shingle
Condition
- New construction: No
- Year built: 1991
Utilities & green energy
- Sewer: Public Sewer
- Water: Public
- Utilities for property: Cable Available, Electricity Available
Community & HOA
Community
- Subdivision: None
HOA
- Has HOA: No
Location
- Region: Port Saint Lucie
Financial & listing details
- Price per square foot: $244/sqft
- Tax assessed value: $280,300
- Annual tax amount: $3,353
- Date on market: 4/17/2024
- Listing terms: Cash,Conventional,FHA,VA Loan
- Road surface type: Asphalt
Price history
| Date | Event | Price |
|---|---|---|
| 7/25/2024 | Sold | $370,000-2.1%$244/sqft |
Source: Space Coast AOR #1004787 Report a problem | ||
| 7/8/2024 | Pending sale | $378,000$249/sqft |
Source: Space Coast AOR #1004787 Report a problem | ||
| 6/18/2024 | Price change | $378,000-0.5%$249/sqft |
Source: Space Coast AOR #1004787 Report a problem | ||
| 6/4/2024 | Listed for sale | $380,000$251/sqft |
Source: Space Coast AOR #1004787 Report a problem | ||
| 4/17/2024 | Contingent | $380,000$251/sqft |
Source: Space Coast AOR #1004787 Report a problem | ||
| 4/17/2024 | Listed for sale | $380,000$251/sqft |
Source: Space Coast AOR #1004787 Report a problem | ||
| 4/3/2024 | Pending sale | $380,000$251/sqft |
Source: Space Coast AOR #1004787 Report a problem | ||
| 4/1/2024 | Price change | $380,000-1.3%$251/sqft |
Source: Space Coast AOR #1004787 Report a problem | ||
| 2/18/2024 | Listed for sale | $385,000+181%$254/sqft |
Source: Space Coast AOR #1004787 Report a problem | ||
| 8/28/2003 | Sold | $137,000+16.2%$90/sqft |
Source: Public Record Report a problem | ||
| 7/22/2003 | Sold | $117,900$78/sqft |
Source: Public Record Report a problem | ||
Public tax history
| Year | Property taxes | Tax assessment |
|---|---|---|
| 2025 | $3,161 -10.3% | $155,710 -1% |
| 2024 | $3,522 +5% | $157,356 +8.1% |
| 2023 | $3,353 +8% | $145,558 +8% |
| 2022 | $3,105 +13.1% | $134,759 +7.9% |
| 2021 | $2,745 +124.2% | $124,871 +70.5% |
| 2020 | $1,225 | $73,218 +2.3% |
| 2019 | $1,225 -0.3% | $71,572 +1.9% |
| 2018 | $1,229 +4.5% | $70,238 -45.4% |
| 2017 | $1,176 -16.2% | $128,600 +16.7% |
| 2016 | $1,404 +0% | $110,200 +25.8% |
| 2015 | $1,403 -0.8% | $87,600 +32% |
| 2014 | $1,415 | $66,381 +1.5% |
| 2013 | -- | $65,400 +1.1% |
| 2012 | -- | $64,700 +0.6% |
| 2011 | -- | $64,300 -0.9% |
| 2010 | -- | $64,900 -14.3% |
| 2009 | -- | $75,700 -36.5% |
| 2008 | -- | $119,285 +3% |
| 2007 | -- | $115,811 +2.5% |
| 2006 | -- | $112,986 +72% |
| 2005 | -- | $65,695 -38.3% |
| 2004 | -- | $106,500 |
| 2003 | -- | -- |
| 2002 | -- | -- |
| 2001 | -- | -- |
| 2000 | -- | -- |
Find assessor info on the county website
Neighborhood: Bayshore Heights
Nearby homes
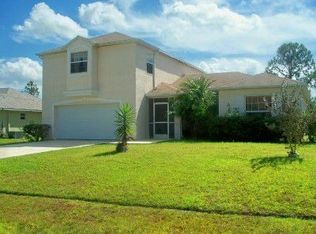
- $385,3004 bd2 ba2.2k sqft222 SW Chelsea Ter, Port Saint Lucie, FL 34984Off Market
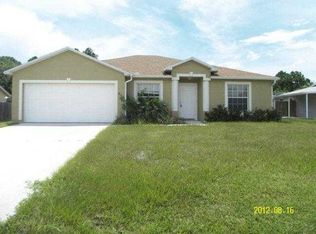
- $317,9003 bd2 ba1.6k sqft230 SW Chelsea Ter, Port Saint Lucie, FL 34984Off Market
- $111,800-- bd-- ba-- sqft225 SW Chandler Ter, Port Saint Lucie, FL 34984Off Market
- $368,6003 bd2 ba1.5k sqft221 SW Chandler Ter, Port Saint Lucie, FL 34984Off Market
- $426,40010,018 sqft229 SW Chandler Ter, Port Saint Lucie, FL 34984Off Market
- $345,8003 bd2 ba1.5k sqft218 SW Chelsea Ter, Port Saint Lucie, FL 34984Off Market
- $367,9003 bd2 ba1.4k sqft234 SW Chelsea Ter, Port Saint Lucie, FL 34984Off Market
- $414,5003 bd2 ba2.1k sqft225 SW Chelsea Ter, Pt Saint Lucie, FL 34953Off Market
Nearby schools
GreatSchools rating
- 4/10Floresta Elementary SchoolGrades: PK-5Distance: 1.8 mi
- 5/10Northport K-8 SchoolGrades: PK-8Distance: 3 mi
- 4/10Port St. Lucie High SchoolGrades: 9-12Distance: 4.5 mi
Get a cash offer in 3 minutes
Find out how much your home could sell for in as little as 3 minutes with a no-obligation cash offer.
Estimated market value
$365,800
Get a cash offer in 3 minutes
Find out how much your home could sell for in as little as 3 minutes with a no-obligation cash offer.
Estimated market value
$365,800
- Florida
- Saint Lucie County
- Port Saint Lucie
- 34984
- Bayshore Heights
- 226 SW Chelsea Ter
Nearby cities
Nearby neighborhoods
Nearby zip codes
Other Port Saint Lucie Topics
- Apartments for Rent in 34984
- Houses for Sale in 34984
- Houses for Rent in 34984
- 34984 Real Estate
- Port Saint Lucie Condos
- Houses for Sale in Port Saint Lucie
- Newest Listings in Port Saint Lucie
- Port Saint Lucie Home Values
- Port Saint Lucie Real Estate Agents
- Port Saint Lucie Refinance
- Port Saint Lucie Mortgage Rates
