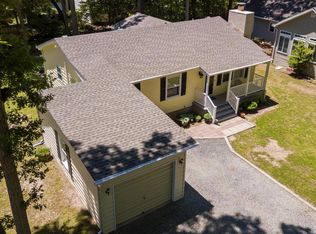
Charming and meticulously maintained, this delightful 3-bedroom, 2-bath ranch-style home is nestled on a spacious lot adorned with mature trees, offering both privacy and convenience to everything Rehoboth has to offer! From the moment you arrive, the home's cheerful exterior and inviting front porch create a warm and welcoming first impression. Step inside to discover low-maintenance luxury vinyl plank flooring, ceiling fans in every room, and a thoughtfully designed layout perfect for comfortable and easy living. The kitchen features solid-surface Corian countertops and a skylight that fills the space with natural light, while the large laundry room provides extra storage and functionality. Enjoy year-round relaxation or entertaining on the expansive screened porch, enhanced by an EZ Breeze window system and views of the landscaped backyard - the perfect setting for outdoor gatherings. Additional highlights include an oversized one-car garage and a separate storage shed for all your extra needs. This home is the perfect blend of charm, practicality, and peaceful living - a truly special opportunity you won’t want to miss.
Sold for $519,000
$519,000
226 Salt Forest Ln, Rehoboth Beach, DE 19971
3beds
1,355sqft
Single Family Residence
Built in 2014
10,454 Square Feet Lot
$520,500 Zestimate®
$383/sqft
$2,406 Estimated rent
Home value
$520,500
$479,000 - $567,000
$2,406/mo
Zestimate® history
Owner options
List your home for rent
$2,406/mo
Rent Zestimate®
Find your next renter with Zillow Rental Manager. Plus, with online applications, you can quickly screen prospective tenants – for free.
$2,406/mo
Rent Zestimate®
Refinance and save
$3,557/mo
Est. payment
Refinancing to a lower rate could help reduce your monthly payments and save thousands over the life of the loan.
$3,557/mo
Est. payment
Explore your selling options
Work with a Zillow partner agent
Leverage their expertise and Zillow's premium Showcase listings to get your home seen by more buyers.
Get startedList with your own agent
Get your home in front of millions of buyers by listing it on Zillow.
Learn how to do itSell it yourself
Take full control of how buyers see your home on Zillow by listing For Sale by Owner (FSBO).
List your homeWhat's special
Mature treesThoughtfully designed layoutSolid-surface corian countertopsCheerful exteriorInviting front porchSpacious lotExpansive screened porch
Zillow last checked:
Listing updated:
Listed by:
SHAUN TULL 302-226-6417,
Jack Lingo - Rehoboth,
Listing Team: Bryce Lingo & Shaun Tull Team, Co-Listing Team: Bryce Lingo & Shaun Tull Team,Co-Listing Agent: Amanda Ryan 302-227-3883,
Jack Lingo - Rehoboth
Bought with:
AMANDA RYAN, RS-0019497
Jack Lingo - Rehoboth
Source: Bright MLS,MLS#: DESU2093176
Facts & features
Interior
Bedrooms & bathrooms
- Bedrooms: 3
- Bathrooms: 2
- Full bathrooms: 2
- Main level bathrooms: 2
- Main level bedrooms: 3
Rooms
- Room types: Dining Room, Primary Bedroom, Bedroom 2, Kitchen, Family Room, Bedroom 1, Bathroom 2
Primary bedroom
- Features: Attached Bathroom, Walk-In Closet(s), Flooring - Luxury Vinyl Tile
- Level: Main
Bedroom 1
- Features: Ceiling Fan(s), Flooring - Luxury Vinyl Tile, Walk-In Closet(s)
- Level: Main
Bedroom 2
- Features: Ceiling Fan(s), Flooring - Luxury Vinyl Tile
- Level: Main
Bathroom 2
- Features: Bathroom - Stall Shower, Flooring - Vinyl
- Level: Main
Dining room
- Features: Flooring - Luxury Vinyl Tile
- Level: Main
Family room
- Features: Ceiling Fan(s), Flooring - Luxury Vinyl Plank
- Level: Main
Kitchen
- Features: Countertop(s) - Solid Surface, Kitchen - Electric Cooking, Pantry, Skylight(s)
- Level: Main
Heating
- Heat Pump, Baseboard, Electric
Cooling
- Central Air, Electric
Appliances
- Included: Dishwasher, Disposal, Oven/Range - Electric, Dryer, Microwave, Range Hood, Washer, Tankless Water Heater, Electric Water Heater
- Laundry: Main Level, Dryer In Unit, Washer In Unit
Features
- Bathroom - Stall Shower, Bathroom - Walk-In Shower, Ceiling Fan(s), Combination Kitchen/Dining, Dining Area, Entry Level Bedroom, Floor Plan - Traditional, Pantry, Primary Bath(s), Attic, Upgraded Countertops, Walk-In Closet(s), Dry Wall
- Flooring: Luxury Vinyl
- Has basement: No
- Has fireplace: No
Interior area
- Total structure area: 1,355
- Total interior livable area: 1,355 sqft
- Finished area above ground: 1,355
- Finished area below ground: 0
Property
Parking
- Total spaces: 5
- Parking features: Garage Faces Front, Garage Door Opener, Concrete, Crushed Stone, Driveway, Attached
- Attached garage spaces: 1
- Uncovered spaces: 4
- Details: Garage Sqft: 377
Accessibility
- Accessibility features: None
Features
- Levels: One
- Stories: 1
- Patio & porch: Enclosed, Porch, Screened
- Exterior features: Rain Gutters, Extensive Hardscape
- Pool features: None
Lot
- Size: 10,454 Square Feet
- Dimensions: 77.00 x 141.00
- Features: Landscaped, Wooded
Details
- Additional structures: Above Grade, Below Grade
- Parcel number: 33413.00215.00
- Zoning: MR
- Special conditions: Standard
Construction
Type & style
- Home type: SingleFamily
- Architectural style: Ranch/Rambler
- Property subtype: Single Family Residence
Materials
- Vinyl Siding, CPVC/PVC
- Foundation: Crawl Space
- Roof: Architectural Shingle
Condition
- Excellent
- New construction: No
- Year built: 2014
Details
- Builder name: Baracha Builders
Utilities & green energy
- Electric: Circuit Breakers
- Sewer: Public Sewer
- Water: Public
- Utilities for property: Cable Available, Phone Available, Fixed Wireless
Community & HOA
Community
- Subdivision: Breezewood
HOA
- Has HOA: Yes
- Amenities included: Basketball Court, Common Grounds, Picnic Area, Tot Lots/Playground
- Services included: Common Area Maintenance
- HOA fee: $330 semi-annually
- HOA name: BREEZEWOOD HOMEOWNERRS ASSOCIATION
Location
- Region: Rehoboth Beach
Financial & listing details
- Price per square foot: $383/sqft
- Tax assessed value: $434,800
- Annual tax amount: $918
- Date on market: 8/26/2025
- Listing agreement: Exclusive Right To Sell
- Listing terms: Cash,Conventional
- Exclusions: All Personal Items In Garage
- Ownership: Fee Simple
- Road surface type: Black Top
Price history
| Date | Event | Price |
|---|---|---|
| 11/7/2025 | Sold | $519,000-3%$383/sqft |
Source:  Bright MLS #DESU2093176 Report a problem Bright MLS #DESU2093176 Report a problem | ||
| 9/20/2025 | Contingent | $534,900$395/sqft |
Source: Bright MLS #DESU2093176 Report a problem | ||
| 8/26/2025 | Listed for sale | $534,900$395/sqft |
Source: Bright MLS #DESU2093176 Report a problem | ||
Public tax history
| Year | Property taxes | Tax assessment |
|---|---|---|
| 2025 | $553 -1.6% | $217,400 +1026.4% |
| 2024 | $563 +0.1% | $19,300 |
| 2023 | $562 +5.2% | $19,300 |
| 2022 | $534 +1.6% | $19,300 |
| 2021 | $525 +0.8% | $19,300 |
| 2020 | $521 | $19,300 |
| 2019 | $521 -0.2% | $19,300 |
| 2018 | $522 +6% | $19,300 |
| 2017 | $493 +6.9% | $19,300 |
| 2016 | $461 -33.7% | $19,300 |
| 2015 | $695 +0.8% | $19,300 |
| 2014 | $689 +150.3% | $19,300 +53.8% |
| 2013 | $275 +0.6% | $12,550 |
| 2012 | $274 +8% | $12,550 |
| 2011 | $253 | $12,550 |
| 2010 | $253 -2.4% | $12,550 |
| 2009 | $260 | $12,550 |
| 2008 | -- | -- |
| 2007 | -- | -- |
| 2006 | -- | -- |
| 2005 | -- | -- |
| 2004 | -- | -- |
| 2003 | -- | -- |
| 2002 | -- | -- |
| 2001 | -- | -- |
Find assessor info on the county website
Neighborhood: 19971
Nearby homes
- $412,2003 bd2 ba1.2k sqft224 Salt Forest Ln, Rehoboth Beach, DE 19971Off Market
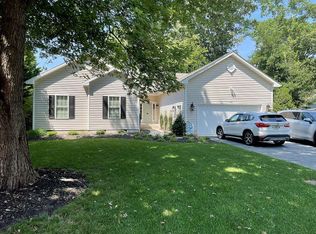
- $417,0003 bd-- ba1.5k sqft228 Salt Forest Ln, Rehoboth Beach, DE 19971Off Market
- $616,9003 bd2 ba2.2k sqft102 Acorn Knob Ct, Rehoboth Beach, DE 19971Off Market
- $626,9004 bd2 ba1.6k sqft139 Whisperwood Ln, Rehoboth Beach, DE 19971Off Market
- $519,1006 bd3 ba1.5k sqft31364 Edgewood Dr, Lewes, DE 19958Off Market
- $517,2004 bd-- ba1.9k sqft105 Acorn Knob Ct, Rehoboth Beach, DE 19971Off Market
- $529,0003 bd-- ba2k sqft231 Salt Forest Ln, Rehoboth Beach, DE 19971Off Market
- $427,8003 bd-- ba1.3k sqft229 Salt Forest Ln, Rehoboth Beach, DE 19971Off Market
Nearby schools
GreatSchools rating
- 8/10Rehoboth Elementary SchoolGrades: K-5Distance: 2 mi
- 7/10Beacon Middle SchoolGrades: 6-8Distance: 1.4 mi
- 8/10Cape Henlopen High SchoolGrades: 9-12Distance: 3 mi
Schools provided by the listing agent
- Elementary: Rehoboth
- Middle: Beacon
- High: Cape Henlopen
- District: Cape Henlopen
Source: Bright MLS. This data may not be complete. We recommend contacting the local school district to confirm school assignments for this home.
Sell for more on Zillow
Get a Zillow Showcase℠ listing at no additional cost and you could sell for .
$520,500
2% more
+$10,410
With Zillow Showcase(estimated)
$530,910
Sell for more on Zillow
Get a Zillow Showcase℠ listing at no additional cost and you could sell for .
$520,500
2% more
+$10,410
With Zillow Showcase(estimated)
$530,910
- Delaware
- Sussex County
- Rehoboth Beach
- 19971
- 226 Salt Forest Ln
