Skip main navigation
Closed
  • Listed by: Silverthorn Realty, LLC • LeAnn Adams • Contact: 573-380-7427
    Bought with: Silverthorn Realty, LLC
    Price Unknown

    226 Sandy Ln, East Prairie, MO 63845

    5beds
    2,610sqft
    Single Family Residence
    Built in 2002
    1.23 Acres Lot
    $237,500 Zestimate®
    $--/sqft
    $1,988 Estimated rent

    Home value

    $237,500

    Estimated sales range

    Not available

    $1,988/mo

    Zestimate® history
    Loading
    Loading...

    Owner options

    List your home for rent

    $1,988/mo

    Rent Zestimate®

    Find your next renter with Zillow Rental Manager. Plus, with online applications, you can quickly screen prospective tenants – for free.

    Learn more

    $1,988/mo

    Rent Zestimate®

    Refinance and save

    Refinancing to a lower rate could help reduce your monthly payments and save thousands over the life of the loan.

    See today's rates

    Explore your selling options

    Work with a Zillow partner agent

    Leverage their expertise and Zillow's premium Showcase listings to get your home seen by more buyers.

    Get started

    List with your own agent

    Get your home in front of millions of buyers by listing it on Zillow.

    Learn how to do it

    Sell it yourself

    Take full control of how buyers see your home on Zillow by listing For Sale by Owner (FSBO).

    List your home

    What's special

    Multiple outbuildingsDivided floor planPrivate driveOpen conceptLarge roomsVaulted ceilingsDetached suite
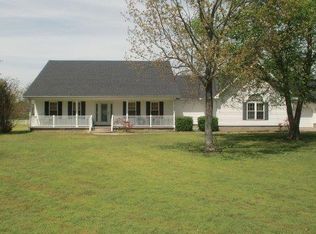
    **Seller is offering a $7500 improvement allowance** This beautiful property has so much to offer! First thing is 2 for the price of 1!! Yes that is right, you have a main home and a separate mother in law suite or apartment! The 2 are connected by a breezeway but totally separate in regard to electric, septic, HVAC, and propane. The main home has 3 bedrooms and 2 baths. Open concept, with vaulted ceilings, divided floor plan and large rooms! The detached suite has 2 bedrooms, 1 bath, open concept with a loft! This home sits on 1.23 acres at the end of a cul de sac, but also has a private drive that connects it to Spanish Grant! You will also notice there is a shop, multiple outbuildings, and a gas tank that will stay with the property! With all of this why are you waiting to schedule your showing!!! Call today!!!

    Zillow last checked:

    Listing updated:

    Listed by:

    LeAnn Adams 573-380-7427,

    Silverthorn Realty, LLC

    Bought with:

    LeAnn Adams, 2019012640

    Silverthorn Realty, LLC

    Source: MARIS,MLS#: 25056795MLS LogoOriginating MLS: Bootheel Regional Board of REALTORS

    Facts & features

    Interior

    Bedrooms & bathrooms
    • Bedrooms: 5
    • Bathrooms: 3
    • Full bathrooms: 3
    • Main level bathrooms: 3
    • Main level bedrooms: 5
    Heating
    • Forced Air, Propane
    Cooling
    • Central Air
    Appliances
    • Included: Dishwasher, Range, Refrigerator
    • Laundry: Laundry Room, Main Level
    Features
    • Ceiling Fan(s), Dining/Living Room Combo, Eat-in Kitchen, High Ceilings, High Speed Internet, Kitchen Island, Kitchen/Dining Room Combo, Open Floorplan, Shower, Soaking Tub, Storage, Tub, Vaulted Ceiling(s), Walk-In Closet(s), Workshop/Hobby Area
    • Flooring: Carpet, Concrete, Tile
    • Doors: French Doors, Storm Door(s)
    • Basement: None
    • Has fireplace: No
    • Fireplace features: None
    Interior area
    • Total structure area: 2,610
    • Total interior livable area: 2,610 sqft
    • Finished area above ground: 2,610
    • Finished area below ground: 0

    Property

    Parking
    • Parking features: Driveway, Gravel, Storage
    • Has uncovered spaces: Yes
    Features
    • Levels: One
    • Patio & porch: Covered, Enclosed, Front Porch, Patio, Rear Porch, Screened
    • Exterior features: Garden, Private Entrance, Private Yard, Storage
    • Pool features: None
    • Fencing: Chain Link
    Lot
    • Size: 1.23 Acres
    • Dimensions: 54.3 x 210
    • Features: Back Yard, Cul-De-Sac, Landscaped, Level, Some Trees
    Details
    • Additional structures: Additional Residence, Equipment Shed, Guest House, Metal Building, Outbuilding, Second Residence, Shed(s), Utility Building, Workshop
    • Parcel number: 201.202000001014.000
    • Special conditions: Standard

    Construction

    Type & style
    • Home type: SingleFamily
    • Architectural style: Ranch
    • Property subtype: Single Family Residence
    Materials
    • Vinyl Siding
    • Foundation: Block
    • Roof: Architectural Shingle
    Condition
    • Year built: 2002

    Utilities & green energy

    • Electric: Other
    • Sewer: Septic Tank
    • Water: Public
    • Utilities for property: Cable Available, Electricity Connected, Phone Available, Propane Owned, Water Connected

    Community & HOA

    Community
    • Security: Smoke Detector(s)
    • Subdivision: Bain Estates
    HOA
    • Has HOA: No
    Location
    • Region: East Prairie

    Financial & listing details

    • Tax assessed value: $181,100
    • Annual tax amount: $1,765
    • Date on market: 8/18/2025
    • Cumulative days on market: 306 days
    • Listing terms: Cash,Conventional,FHA,USDA Loan,VA Loan
    • Electric utility on property: Yes

    Price history

    DateEventPrice
    7/1/2026Sold--
    Source: MARIS #25056795 Report a problem
    6/21/2026Pending sale$268,000$103/sqft
    Source: MARIS #25056795 Report a problem
    5/16/2026Contingent$268,000$103/sqft
    Source: MARIS #25056795 Report a problem
    12/4/2025Price change$268,000-4.3%$103/sqft
    Source: MARIS #25056795 Report a problem
    10/18/2025Price change$280,000-3.4%$107/sqft
    Source: MARIS #25056795 Report a problem
    8/18/2025Listed for sale$290,000$111/sqft
    Source: MARIS #25056795 Report a problem

    Public tax history

    YearProperty taxesTax assessment
    2025$1,833 +3.8%$34,410 +3.7%
    2024$1,765 -0.2%$33,170
    2023$1,768 +4.7%$33,170 +4.7%
    2022$1,689 +1.1%$31,670 +1.1%
    2021$1,671 $31,330
    2020-- $31,330 +4.3%
    2018$14 $30,040
    2016-- $30,040
    Find assessor info on the county website

    Neighborhood: 63845

    Nearby schools

    GreatSchools rating
    Schools provided by the listing agent
    • Elementary: East Prairie Elementary
    • Middle: East Prairie Jr. High
    • High: East Prairie High School

    Source: MARIS. This data may not be complete. We recommend contacting the local school district to confirm school assignments for this home.