Skip main navigation
For sale
  • $380,000

    226 Santa Ana Way, Duncan, SC 29334

    4beds
    2,714sqft
    : 
    $2,299/mo
    Get pre-qualified
    Single Family Residence, Residential
    Built in 2018
    8,276 Square Feet Lot
    $373,300 Zestimate®
    $140/sqft
    $-- HOA

    What's special

    Community pool and clubhouse
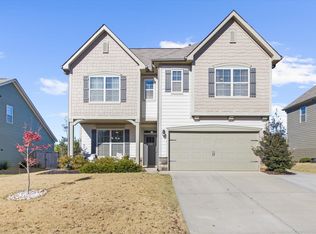
    Perfectly positioned on the edge of Greenville and Spartanburg counties, 226 Santa Ana Way offers the ideal blend of space, flexibility, and everyday convenience. With quick access to I-85, GSP International Airport, BMW, Tyger River Park, shopping, dining, and major employers, you'll love having the best of the Upstate right at your fingertips. Inside, you'll find 4 bedrooms, 3 full baths, plus a spacious bonus room with a closet and egress window that offers the flexibility of a potential 5th bedroom. Whether you need extra space for guests, a home office, a media room, playroom, or multi-generational living, this floor plan easily adapts to your needs. A main-level bedroom and full bath provide added convenience for visitors or anyone seeking first-floor living. The open-concept living areas create a welcoming space for everything from quiet evenings at home to entertaining family and friends. The kitchen flows seamlessly into the main living space, making everyday living both comfortable and connected. Step outside to a fully fenced backyard with plenty of room for children, pets, gardening, or weekend cookouts. It's the perfect extension of the home—a private outdoor space to relax, play, and make lasting memories. When it's time to cool off or gather with neighbors, you'll appreciate the community pool and clubhouse, adding even more value to an already desirable neighborhood. Offering the space to grow, the flexibility to fit your lifestyle, and an exceptional location between Greenville and Spartanburg, 226 Santa Ana Way is a home designed for the way you live today—and for wherever life takes you next.
    2 days
    |
    163
    |
    14
    |

    Likely to sell faster than

    Zillow last checked:

    Listing updated:

    Listed by:

    Kirby Stone Jeter 864-525-9484,

    BrownStone Real Estate

    Source: Greater Greenville AOR,MLS#: 1600639MLS Logo

      Facts & features

      Interior

      Bedrooms & bathrooms
      • Bedrooms: 4
      • Bathrooms: 3
      • Full bathrooms: 3
      • Main level bathrooms: 1
      • Main level bedrooms: 1
      Rooms
      • Room types: Bonus Room/Rec Room, Breakfast Area, Laundry
      Primary bedroom
      • Area: 256
      • Dimensions: 16 x 16
      Bedroom 2
      • Area: 143
      • Dimensions: 11 x 13
      Bedroom 3
      • Area: 154
      • Dimensions: 11 x 14
      Bedroom 4
      • Area: 154
      • Dimensions: 11 x 14
      Primary bathroom
      • Features: Double Sink, Full Bath, Shower-Separate, Tub-Separate, Walk-In Closet(s)
      • Level: Second
      Dining room
      • Area: 143
      • Dimensions: 11 x 13
      Kitchen
      • Area: 154
      • Dimensions: 11 x 14
      Living room
      • Area: 336
      • Dimensions: 16 x 21
      Bonus room
      • Area: 280
      • Dimensions: 14 x 20
      Heating
      • Forced Air, Natural Gas
      Cooling
      • Central Air, Electric
      Appliances
      • Included: Dishwasher, Disposal, Free-Standing Gas Range, Refrigerator, Microwave, Gas Water Heater
      • Laundry: 2nd Floor, Electric Dryer Hookup, Walk-in, Laundry Room
      Features
      • 2 Story Foyer, High Ceilings, Ceiling Fan(s), Ceiling Smooth, Tray Ceiling(s), Granite Counters, Open Floorplan, Soaking Tub, Walk-In Closet(s), Pantry
      • Flooring: Carpet, Ceramic Tile, Laminate, Other
      • Windows: Window Treatments
      • Basement: None
      • Attic: Pull Down Stairs,Storage
      • Number of fireplaces: 1
      • Fireplace features: Gas Log
      Interior area
      • Total interior livable area: 2,714 sqft

      Property

      Parking
      • Total spaces: 2
      • Parking features: Attached, Concrete
      • Attached garage spaces: 2
      • Has uncovered spaces: Yes
      Features
      • Levels: Two
      • Stories: 2
      • Patio & porch: Patio
      • Fencing: Fenced
      Lot
      • Size: 8,276 Square Feet
      • Features: Few Trees, 1/2 Acre or Less
      Details
      • Parcel number: 5310087800

      Construction

      Type & style
      • Home type: SingleFamily
      • Architectural style: Traditional
      • Property subtype: Single Family Residence, Residential
      Materials
      • Brick Veneer, Hardboard Siding
      • Foundation: Slab
      • Roof: Composition
      Condition
      • Year built: 2018
      Details
      • Builder model: Fleetwood
      • Builder name: D.R. Horton

      Utilities & green energy

      • Sewer: Public Sewer
      • Water: Public

      Community & HOA

      Community
      • Features: Street Lights, Pool, Sidewalks
      • Security: Smoke Detector(s)
      • Subdivision: Rainwater
      HOA
      • Has HOA: Yes
      • Services included: By-Laws, Pool
      Location
      • Region: Duncan

      Financial & listing details

      • Price per square foot: $140/sqft
      • Tax assessed value: $342,900
      • Date on market: 8/12/2026

        Estimated market value

        $373,300

        $355,000 - $392,000

        $2,393/mo

        Price history

        DateEventPrice
        8/12/2026Listed for sale$380,000+55.2%$140/sqft
        Source: Greater Greenville AOR #1600639 Report a problem
        10/12/2018Sold$244,900$90/sqft
        Source: Greater Greenville AOR #1368386 Report a problem

        Public tax history

        YearProperty taxesTax assessment
        2025-- $11,265
        2024$1,759 -0.3%$11,265
        2023$1,763 $11,265 +15%
        2022-- $9,796
        2021-- $9,796
        2020-- $9,796
        2019-- $9,796 +2373.7%
        2018$145 $396
        2017$145 $396
        Find assessor info on the county website

        Monthly payment

        Est. payment

        Payment breakdown

        Explore the cost of this home by adjusting the details. Changes won't be saved.
        All calculations are estimates and provided by Zillow, Inc. for informational purposes only. Actual amounts may vary.
        HOA fees may include property taxes on listings classified as Co-Ops. Contact the listing agent and/or owner for fee details.
        See how much you could borrow to make a competitive offer.

        Climate risks

        Neighborhood: 29334

        Getting around

        3 / 100
        Car-Dependent
        9 / 100
        Somewhat Bikeable

        Nearby schools

        GreatSchools rating
        Schools provided by the listing agent
        • Elementary: River Ridge
        • Middle: Florence Chapel
        • High: James F. Byrnes

        Source: Greater Greenville AOR. This data may not be complete. We recommend contacting the local school district to confirm school assignments for this home.

        A local agent can set up tours, give advice and negotiate with sellers.

        A local lender can help you make sure your offer is ready when you are.

        Browse local experts

        Similar homes