***OFFER ACCEPTED OPEN HOUSE CANCELED THIS WEEKEND*** Welcome to 226 Saratoga Street Condos: modern chic homes in a tastefully restored mansard end house. This sunlit 2 bed, 2 bath penthouse features a pet-friendly yard, Central HVAC via Ecobee, 9-ft ceilings, south-facing bedrooms with walk-in closets, 2 interior staircases & roof rights. Enjoy a dine-in kitchen with Calacatta quartz countertops, subway tile accent wall & LG appliances. Baths offer walk-in showers or soaking tubs with handheld shower heads &Calacatta quartz vanity tops. Hardwood flooring, LED lighting, 27" LG washer & dryer, Grohe fixtures, Cat 6+cable outlets, keyless entry, outdoor space & basement storage. Conveniently located to Blue Line, groceries, restaurants, parks, fitness & waterfront. Exclusive roof rights for this unit provides a myriad of possibilities for the new owner.
Sold for $599,900
$599,900
226 Saratoga St #Penthouse 3, Boston, MA 02128
2beds
991sqft
Condominium
Built in 1880
-- sqft lot
$-- Zestimate®
$605/sqft
$-- Estimated rent
Home value
Not available
Estimated sales range
Not available
Not available
Zestimate® history
Owner options
List your home for rent
Find your next renter with Zillow Rental Manager. Plus, with online applications, you can quickly screen prospective tenants – for free.
Refinance and save
$3,779/mo
Est. payment
Refinancing to a lower rate could help reduce your monthly payments and save thousands over the life of the loan.
$3,779/mo
Est. payment
Explore your selling options
Work with a Zillow partner agent
Leverage their expertise and Zillow's premium Showcase listings to get your home seen by more buyers.
Get startedList with your own agent
Get your home in front of millions of buyers by listing it on Zillow.
Learn how to do itSell it yourself
Take full control of how buyers see your home on Zillow by listing For Sale by Owner (FSBO).
List your homeWhat's special
Zillow last checked:
Listing updated:
Listed by:
Ryan Cook 617-485-8434,
William Raveis R.E. & Home Services 617-964-1850
Bought with:
Keith Dixon
Charlesgate Realty Group, llc
Source: MLS PIN,MLS#: 73121336
Facts & features
Interior
Bedrooms & bathrooms
- Bedrooms: 2
- Bathrooms: 2
- Full bathrooms: 2
Primary bedroom
- Features: Closet, Flooring - Hardwood, Recessed Lighting
- Level: Third
- Area: 126
- Dimensions: 14 x 9
Bedroom 2
- Features: Closet, Flooring - Hardwood, Recessed Lighting
- Level: Third
- Area: 100
- Dimensions: 10 x 10
Primary bathroom
- Features: No
Bathroom 1
- Features: Bathroom - Full, Bathroom - Tiled With Shower Stall, Flooring - Stone/Ceramic Tile, Countertops - Stone/Granite/Solid, Recessed Lighting, Lighting - Sconce
- Level: Third
- Area: 35
- Dimensions: 7 x 5
Bathroom 2
- Features: Bathroom - Full, Bathroom - Tiled With Tub & Shower, Flooring - Stone/Ceramic Tile, Countertops - Stone/Granite/Solid, Recessed Lighting, Lighting - Sconce
- Level: Third
- Area: 35
- Dimensions: 7 x 5
Dining room
- Features: Flooring - Hardwood, Open Floorplan, Recessed Lighting
- Level: Third
- Area: 63
- Dimensions: 7 x 9
Kitchen
- Features: Flooring - Hardwood, Dining Area, Countertops - Stone/Granite/Solid, Open Floorplan, Recessed Lighting, Stainless Steel Appliances, Gas Stove
- Level: Third
- Area: 99
- Dimensions: 11 x 9
Living room
- Features: Flooring - Hardwood, Cable Hookup, Open Floorplan, Recessed Lighting, Lighting - Overhead
- Level: Third
- Area: 144
- Dimensions: 12 x 12
Heating
- Central, Forced Air, Natural Gas, Individual, Unit Control, ENERGY STAR Qualified Equipment
Cooling
- Central Air, Individual, Unit Control, ENERGY STAR Qualified Equipment
Appliances
- Included: Disposal, Microwave, ENERGY STAR Qualified Refrigerator, ENERGY STAR Qualified Dryer, ENERGY STAR Qualified Dishwasher, ENERGY STAR Qualified Washer, Range Hood, Range, Plumbed For Ice Maker
- Laundry: Third Floor, In Unit, Electric Dryer Hookup, Washer Hookup
Features
- Internet Available - Broadband, Internet Available - DSL, High Speed Internet
- Flooring: Hardwood
- Doors: Insulated Doors
- Windows: Insulated Windows
- Basement: None
- Has fireplace: No
- Common walls with other units/homes: No One Above
Interior area
- Total structure area: 991
- Total interior livable area: 991 sqft
Property
Features
- Exterior features: Fenced Yard, Garden
- Fencing: Fenced
- Waterfront features: 1 to 2 Mile To Beach
Lot
- Size: 2,500 Square Feet
Details
- Parcel number: 1333649
- Zoning: 0105
Construction
Type & style
- Home type: Condo
- Property subtype: Condominium
Materials
- Frame
- Roof: Shingle
Condition
- Year built: 1880
- Major remodel year: 2022
Utilities & green energy
- Sewer: Public Sewer
- Water: Public
- Utilities for property: for Gas Range, for Electric Dryer, Washer Hookup, Icemaker Connection
Green energy
- Energy efficient items: Thermostat
Community & HOA
Community
- Features: Public Transportation, Shopping, Tennis Court(s), Park, Medical Facility, Highway Access, Marina, Private School, Public School
HOA
- Services included: Water
- HOA fee: $194 monthly
Location
- Region: Boston
Financial & listing details
- Price per square foot: $605/sqft
- Tax assessed value: $99,999,999
- Annual tax amount: $99,999,999
- Date on market: 1/7/2026
- Exclusions: Excluded- Living Room Tv Included- Tv Wall Mount
Price history
| Date | Event | Price |
|---|---|---|
| 8/1/2023 | Sold | $599,900$605/sqft |
Source: MLS PIN #73121336 Report a problem | ||
| 6/17/2023 | Contingent | $599,900$605/sqft |
Source: MLS PIN #73121336 Report a problem | ||
| 6/7/2023 | Listed for sale | $599,900-1.7%$605/sqft |
Source: MLS PIN #73121336 Report a problem | ||
| 4/19/2022 | Sold | $610,000$616/sqft |
Source: MLS PIN #72945189 Report a problem | ||
Public tax history
Tax history is unavailable.
Neighborhood: East Boston
Nearby homes
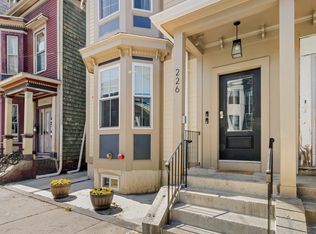
- $599,9002 bd2 ba991 sqft226 Saratoga St #3, Boston, MA 02128Sold
- $1,075,9002 bd2 ba900 sqft226 Saratoga St, East Boston, MA 02128Off Market

- $780,9004 bd4 ba1.3k sqft226 Saratoga St FLOOR 1, Boston, MA 02128Off Market

- $536,8002 bd2 ba731 sqft226 Saratoga St #2, Boston, MA 02128Off Market

- $1,322,8003 bd1 ba999 sqft220 Saratoga St, East Boston, MA 02128Off Market
- $--1 bd1 ba750 sqft220 Saratoga St #3R, Boston, MA 02128Off Market
- $--2 bd1 ba1k sqft220 Saratoga St #1R, Boston, MA 02128Off Market
- $--3 bd1 ba1.2k sqft220 Saratoga St #2R, Boston, MA 02128Off Market
Nearby schools
GreatSchools rating
- 6/10Patrick J Kennedy Elementary SchoolGrades: PK-6Distance: 0.2 mi
- 2/10East Boston High SchoolGrades: 7-12Distance: 0.2 mi
- 5/10Hugh Roe O'Donnell Elementary SchoolGrades: PK-6Distance: 0.2 mi


Get pre-qualified for a loan
At Zillow Home Loans, we can pre-qualify you in as little as 5 minutes with no impact to your credit score.An equal housing lender. NMLS #10287.
- Massachusetts
- Suffolk County
- Boston
- 02128
- East Boston
- 226 Saratoga St Unit Penthouse 3
Nearby cities
Nearby neighborhoods
Nearby zip codes
Other Boston Topics
