Light and bright One Story Home offers easy living with an open floor plan that lives large - no wasted space! Wonderful lot features views of a large pond and/or green areas on 3 sides. One-owner home has been lovingly maintained & gently lived in. Floor plan is open with foyer flowing into great room, dining and kitchen, with vaulted ceilings. Kitchen has like-new stainless steel GE stove & microwave plus SS dishwasher; 42-inch upper cabinets; under-cabinet lighting; double bowl deep sink and lots of counter space. Ceiling fans in great rm and owner's bedroom. Split bedroom plan features Owner's Suite at back of home for privacy; Rm Measurements: 13'3'' x 13'; does not include the walk-in closet. Spacious owner's bath with dual sinks and garden tub with shower. Transom window, tooTwo secondary bedrooms are good size and are located on front of home with easy access to spacious guest bath: Tub/Shower with Sliding Glass Door and High transom window. BR 2: 12'9" X 10'3". BR 3: 12' X 10'3" (Measurements do not include large closets). No wasted space in this home. Only one short hallway! Screened porch access from great room and owner's bedroom. Porch opens to large patio & fabulous back yard with pond views. Lots of space to play, garden, grill or just relax! Truly a home for all seasons! Wood fence with 2 gates. Fence encloses large back & large right side yard. Pond views, HOA grassy area or protected wooded views from 3 sides of home! On the interior, you'll enjoy great natural lighting and tasteful decor. Home has been well-maintained by original owner. Ready for you to update and make your own! Dining area features chair rail. Two inch faux wood blinds on all windows. Coat closet in foyer. Linen closet in hall. Oversized garage has ample room for shelving, work bench & storage with Electric Door Opener and easy-access side door. Driveway is double width - 16 ft wide and long. Sidewalk neighborhood. Sidewalks are on opposite side of street so does not adversely affect the driveway parking area ** Architectural 30-Year roof shingles installed in 2016. Stove and microwave installed Jan. 2022. Current termite bond with Palmetto Exterminators has been in place with annual inspections since home was built. Bi-Annual HVAC serviced twice a year since home was built. Front glass storm door. Gutters on home and garage. Solar attic fan. * Just minutes from historic downtown Summerville with its wonderful Town Square, dating back to late 1800's. Enjoy fantastic restaurants, shops, milkshakes at Guerin's Drug Store, live theater, Azalea Park, public tennis courts and more! Third Thursday event every month, 5:30 to 8:30 pm. Fun for all ages! August 17, 2023 - Nonprofit Celebration September 21, 2023 - Sweet Tea Party October 19, 2023 - Halloween November 16, 2023 - Thanksgiving & Football December 21, 2023 - Christmas Holiday. * Trolley Road shopping is just minutes away. Publix Grocery, Lowes Grocery, ACE Hardware, Ye Old Fashion Ice Cream, US Post Office, banks, medical offices, restaruants, fast foods, etc. * Easy access, just 8 minutes, to Palmetto Commerce Parkway, just off Ladson Rd., home to Boeing, Cummins, efi, Mercedes-Benz and other major employers * Charleston Joint Base (Air Force) - located off Dorchester Rd. Approx. 23 minutes. * Charleston International Airport - adjacent to Air Base * Numerous restaurants, grocery stores and other retail shops: Harris Teeter, Food Lion, Piggly Wiggly, Publix Grocery, Lowe Foods. * Medical: Two hospitals: Trident Medical Center (located off I-26 and Hwy 78; Summerville Medical Center (located off Trolley Rd. at 295 Midland Parkway). Many other medical offices and services. * Professional offices, banks, gyms, gas stations, etc. * Easy access to Berlin G. Myer Parkway to shops on North Main St: Lowes Home Improvements, Home Depot, Belk, TJ MAXX, Target, Best Buy, movie theater, restaurants and more! Easy access to Hwy 78, Trolley Rd., and I-26. * Lakes of Summerville is located in the Town Limits of Summerville. Property taxes cover trash, debris and recycling pickup. Town of Summerville Water & Sewer, Fire Department and Police Dept. * Neighborhood pool and amenity area in subdivision @ 214 Seneca River Rd. * HOA Boat, RV and trailer parking available on a 1st come basis and is located just before neighborhood signage at front (gravel drive on right). PARKS & REC AREAS: *Herbert H. Jessen Public Boat Landing on the Ashley River. Just off Dorchester Rd., at end of Ladson Rd. Herbert H, 4820 Ladson Rd., Summerville, 29485. * Newest park is the Ashley River Park with campgrounds, trails, dog parks, fishing, playgrounds, running tracks, just off Bacons Bridge Rd. and Hwy 61. Address: 200 Renken Rd. * Colonial Dorchester State Historic Site - just off Dorchester Rd. * Azalea Park, downtown Summerville, off S. Main St. *Sawmill Branch Canal Trail, paved trails with wide path. Can access from Ashley Dr., Bacons Bridge Rd. and many other access points. * Wannamaker County Park: 8888 University Blvd. (Hwy 78), N Chas. Paved trails, natural trails, picnic sites, dog park, two playgrounds, snack bar, restrooms and large patio. Bike and boat rentals. Waterpark [Whirlin' Waters Adventure Waterpark]. Grassy areas. *Higher Education and Training: Charleston Southern, 9200 University Blvd., N Chas, 29406. Trident Technical College: Thornley Campus (main campus), 7000 Rivers Ave., N Charleston; Berkeley Campus, Hwy 17-A North, 1001 S. Live Oak Dr., Moncks Corner,; Palmer Campus, downtown Chas, 66 Columbus St.; Mt Pleasant Campus, 1125 John Dilligard Ln., Mt Pleasant, 29464; Dorchester Campus, 10555 Dorchester Rd., Summerville 29485. College of Charleston - downtown Charleston The Citadel - downtown Charleston
Closed
Tax assessed value
$315,000
226 Savannah River Dr, Summerville, SC 29485
3beds
1,270sqft
Single Family Residence
Built in 2005
8,712 Square Feet Lot
$328,200 Zestimate®
$248/sqft
$2,153 Estimated rent
Home value
$328,200
$312,000 - $345,000
$2,153/mo
Zestimate® history
Owner options
List your home for rent
$2,153/mo
Rent Zestimate®
Find your next renter with Zillow Rental Manager. Plus, with online applications, you can quickly screen prospective tenants – for free.
$2,153/mo
Rent Zestimate®
Refinance and save
$1,815/mo
Est. payment
Refinancing to a lower rate could help reduce your monthly payments and save thousands over the life of the loan.
$1,815/mo
Est. payment
Explore your selling options
Work with a Zillow partner agent
Leverage their expertise and Zillow's premium Showcase listings to get your home seen by more buyers.
Get startedList with your own agent
Get your home in front of millions of buyers by listing it on Zillow.
Learn how to do itSell it yourself
Take full control of how buyers see your home on Zillow by listing For Sale by Owner (FSBO).
List your homeWhat's special
Open floor planLive theaterAzalea parkChair railFood lionTrailer parking
Zillow last checked:
Listing updated:
Listed by:
RE/MAX Southern Shores
Bought with:
AgentOwned Realty
Source: CTMLS,MLS#: 23016083
Facts & features
Interior
Bedrooms & bathrooms
- Bedrooms: 3
- Bathrooms: 2
- Full bathrooms: 2
Rooms
- Room types: Great Room, Living/Dining Combo, Foyer, Great, Laundry
Heating
- Electric, Heat Pump
Cooling
- Attic Fan, Central Air
Appliances
- Laundry: Electric Dryer Hookup, Washer Hookup, Laundry Room
Features
- Ceiling - Cathedral/Vaulted, High Ceilings, Garden Tub/Shower, Walk-In Closet(s), Ceiling Fan(s), Entrance Foyer
- Flooring: Carpet, Vinyl
- Doors: Some Thermal Door(s), Storm Door(s)
- Windows: Some Thermal Wnd/Doors, Thermal Windows/Doors, Window Treatments
- Has fireplace: No
Interior area
- Total structure area: 1,270
- Total interior livable area: 1,270 sqft
Property
Parking
- Total spaces: 1.5
- Parking features: Garage, Detached, Off Street, Garage Door Opener
- Garage spaces: 1.5
Features
- Levels: One
- Stories: 1
- Entry location: Ground Level
- Patio & porch: Patio, Front Porch, Screened
- Exterior features: Rain Gutters
- Fencing: Wood
- Waterfront features: Pond
Lot
- Size: 8,712 Square Feet
- Dimensions: 71 x 120
- Features: High, Interior Lot
Details
- Parcel number: 3881300091
- Special conditions: Homeowner Prot Plan
Construction
Type & style
- Home type: SingleFamily
- Architectural style: Traditional
- Property subtype: Single Family Residence
Materials
- Vinyl Siding
- Foundation: Slab
- Roof: Architectural,Asphalt
Condition
- New construction: No
- Year built: 2005
Details
- Warranty included: Yes
Utilities & green energy
- Sewer: Public Sewer
- Water: Public
- Utilities for property: Dominion Energy, Summerville CPW
Community & HOA
Community
- Features: Pool, RV / Boat Storage, Trash
- Subdivision: Lakes of Summerville
Location
- Region: Summerville
Financial & listing details
- Price per square foot: $248/sqft
- Tax assessed value: $315,000
- Annual tax amount: $1,550
- Date on market: 7/22/2023
- Listing terms: Any,Cash,Conventional,FHA,VA Loan
Price history
| Date | Event | Price |
|---|---|---|
| 9/22/2023 | Sold | $315,000-2.4%$248/sqft |
Source:  CTMLS #23016083 Report a problem CTMLS #23016083 Report a problem | ||
| 9/22/2023 | Pending sale | $322,900$254/sqft |
Source: CTMLS #23016083 Report a problem | ||
| 8/8/2023 | Contingent | $322,900$254/sqft |
Source: CTMLS #23016083 Report a problem | ||
| 7/25/2023 | Price change | $322,900-0.2%$254/sqft |
Source: CTMLS #23016083 Report a problem | ||
| 7/21/2023 | Listed for sale | $323,500+125.6%$255/sqft |
Source: CTMLS #23016083 Report a problem | ||
| 8/1/2005 | Sold | $143,380$113/sqft |
Source: Public Record Report a problem | ||
Public tax history
| Year | Property taxes | Tax assessment |
|---|---|---|
| 2025 | $1,550 -1.4% | $12,600 |
| 2024 | $1,573 +93.5% | $12,600 +189% |
| 2023 | $813 +9.2% | $4,360 |
| 2022 | $745 -2.4% | $4,360 |
| 2021 | $763 +1.8% | $4,360 |
| 2020 | $750 | $4,360 +23.5% |
| 2019 | $750 | $3,530 -36.2% |
| 2017 | $750 +25.2% | $5,530 |
| 2016 | $599 +5.2% | $5,530 |
| 2015 | $569 -2.7% | $5,530 |
| 2014 | $585 | -- |
| 2011 | $585 +36.4% | -- |
| 2010 | $429 -5.5% | $4,970 |
| 2009 | $454 +3.3% | $4,970 |
| 2008 | $439 +14.9% | $4,970 |
| 2006 | $382 -0.5% | $4,970 +128% |
| 2005 | $384 | $2,180 |
Find assessor info on the county website
Neighborhood: 29485
Nearby homes
- $320,4003 bd2 ba1.4k sqft224 Savannah River Dr, Summerville, SC 29485Off Market

- $312,0003 bd2 ba1.3k sqft222 Savannah River Dr, Summerville, SC 29485For Sale
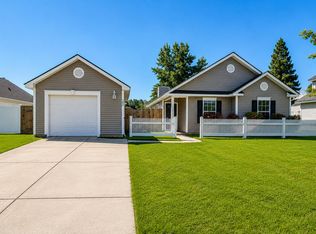
- $388,9003 bd3 ba2.3k sqft105 Wyndham Dr, Summerville, SC 29485Off Market

- $336,8003 bd3 ba1.7k sqft225 Savannah River Dr, Summerville, SC 29485Off Market
- $360,5003 bd2 ba2.3k sqft220 Savannah River Dr, Summerville, SC 29485Off Market
- $348,9003 bd2 ba1.5k sqft103 Wyndham Dr, Summerville, SC 29485Off Market
- $371,4003 bd3 ba1.7k sqft301 Savannah River Dr, Summerville, SC 29485Off Market
- $377,0004 bd3 ba1.9k sqft223 Savannah River Dr, Summerville, SC 29485Off Market
Nearby schools
GreatSchools rating
- 4/10Ladson Elementary SchoolGrades: PK-5Distance: 2.6 mi
- 3/10Deer Park MiddleGrades: 6-8Distance: 6.2 mi
- 1/10R. B. Stall High SchoolGrades: 9-12Distance: 6.6 mi
Schools provided by the listing agent
- Elementary: Ladson
- Middle: Deer Park
- High: Stall
Source: CTMLS. This data may not be complete. We recommend contacting the local school district to confirm school assignments for this home.
Get a cash offer in 3 minutes
Find out how much your home could sell for in as little as 3 minutes with a no-obligation cash offer.
Estimated market value
$328,200
Get a cash offer in 3 minutes
Find out how much your home could sell for in as little as 3 minutes with a no-obligation cash offer.
Estimated market value
$328,200
- South Carolina
- Charleston County
- Summerville
- 29485
- 226 Savannah River Dr
Nearby cities
Nearby zip codes
Other Summerville Topics
